









Skip To Content

909 Baird Street

Cleburne, TX 76033
  • $N/A
  • STATUS: Closed
  • ON SITE: 468 Days
  • MLS #: 20978625
Sold - 10/17/2025
$N/A
SOLD - 10/17/2025
  • 4
    BEDS
  • 0.25
    ACRES
  • 2
    BATHS
  • 0
    1/2 BATHS
  • 1,504
    SQFT
  • $0
    $/SQFT
Neighborhood:
Type:
Single-Family Home
Built:
1960
County:
Area:

School Information

Elementary School:
High School:
School District:
Offered by Sterling Burney of Trophy Class Real Estate: .

Description

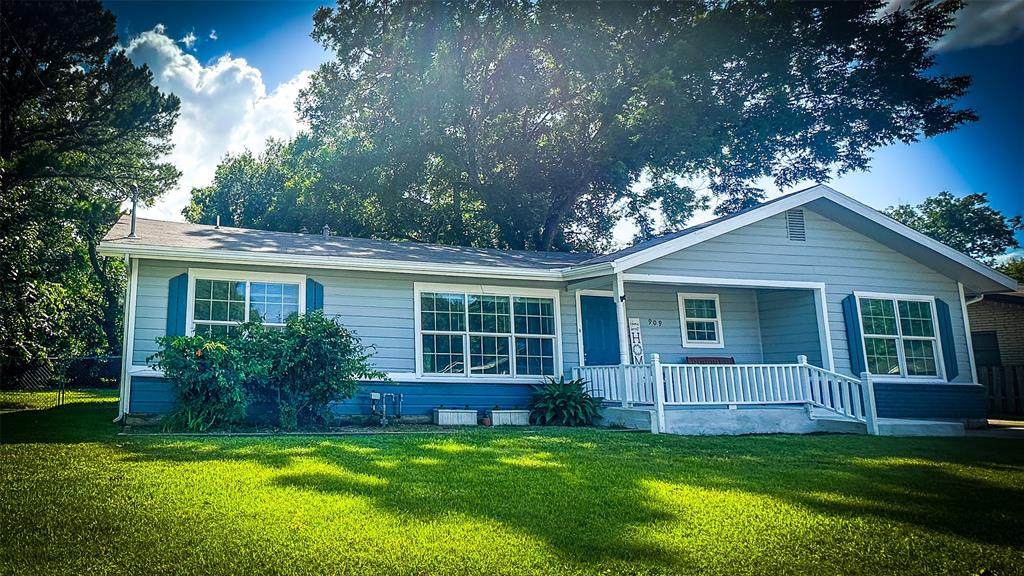
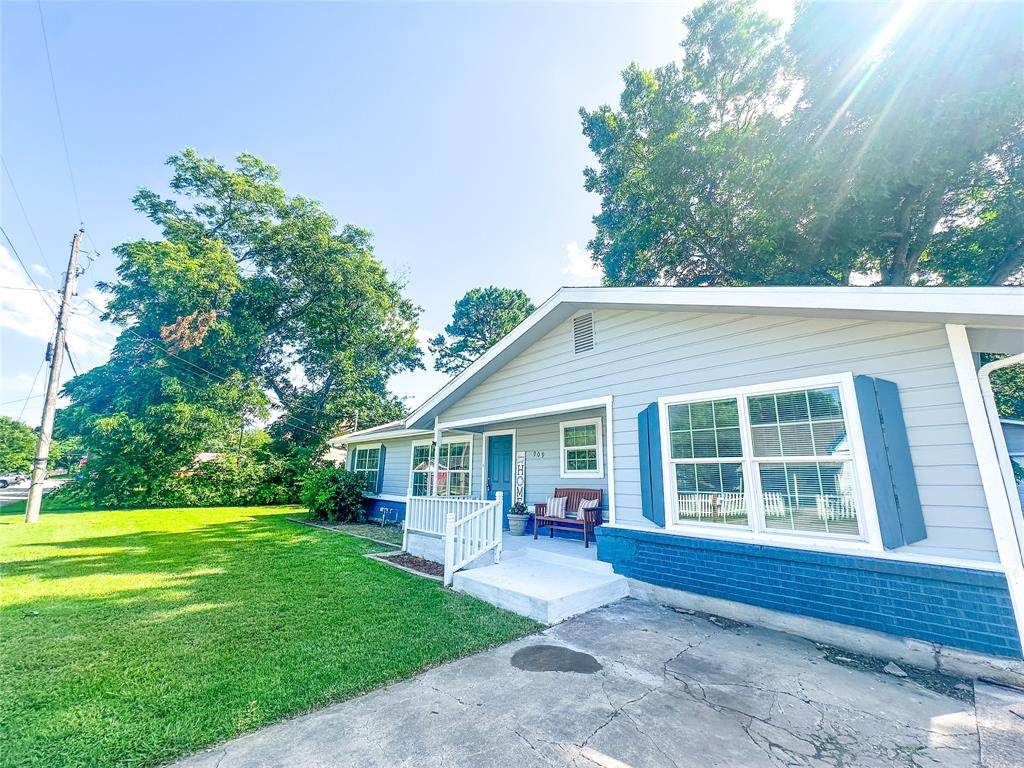
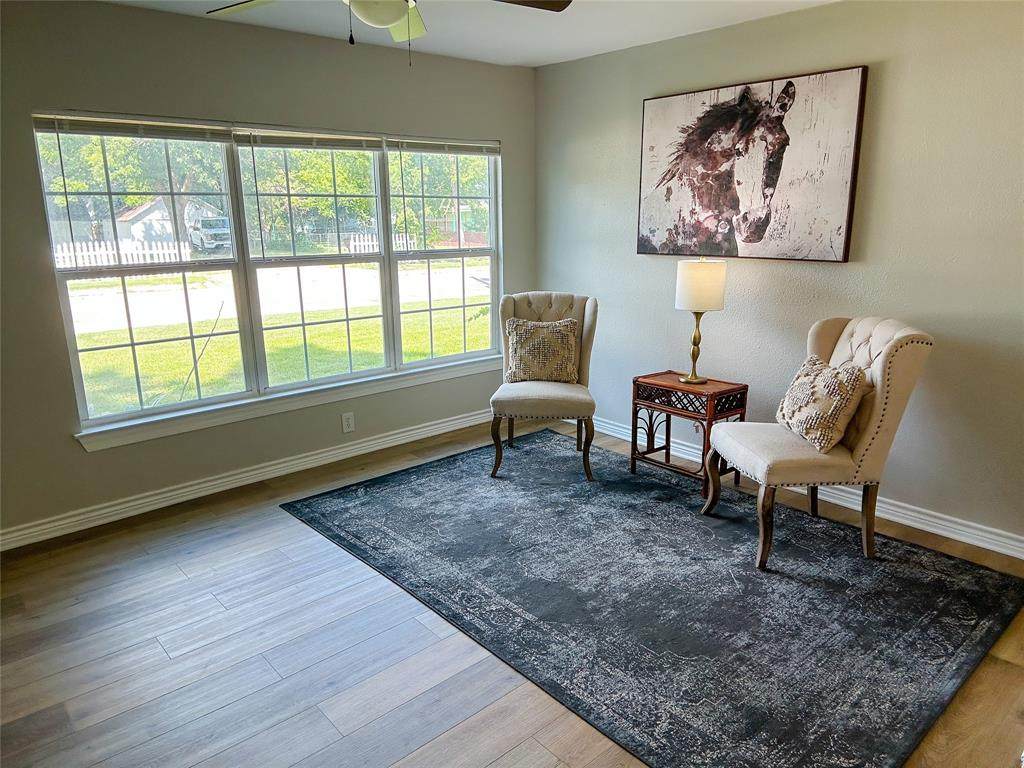
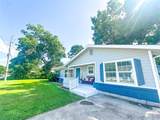
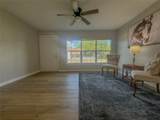
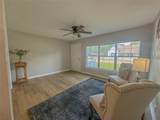
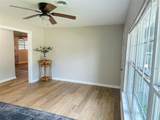
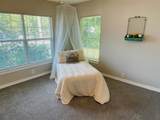
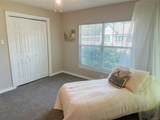
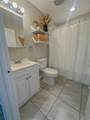
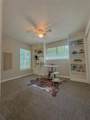
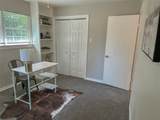
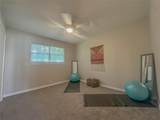
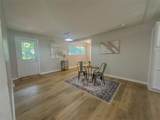
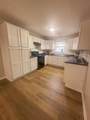
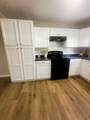
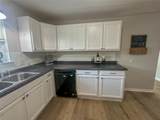
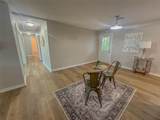
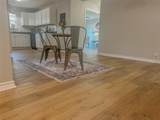
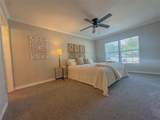
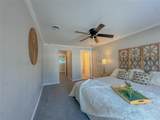
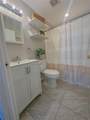
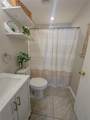
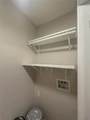
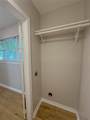
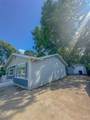
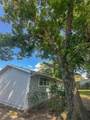
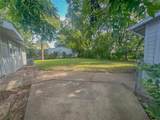
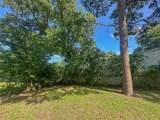
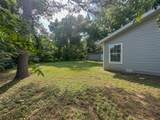
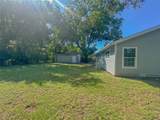
Welcome to 909 Baird Street " a beautifully updated 4-bedroom, 2-bath home nestled on a spacious lot with mature trees and a serene backyard perfect for relaxing or entertaining.Step inside to find fresh paint and brand-new flooring throughout, giving the home a bright and modern feel. Thoughtful updates include new lighting and plumbing fixtures, adding a contemporary touch while preserving the homes warm, inviting character.The spacious layout features split bedrooms for added privacy, including a large primary suite with its own ensuite bath. One of the secondary bedrooms offers custom built-in shelving, making it the perfect space for a home office or study.Enjoy the convenience of a dedicated laundry area with hookups and the comfort of being just minutes from local shopping, dining, and schools. With quick access to Highway 174 and the Chisholm Trail Toll Road, commuting is a breeze.Dont miss your chance to own this move-in ready gem in the heart of Cleburne!

Monthly Payment Calculator


© 2026 North Texas Real Estate Information Systems. All rights reserved. IDX information is provided exclusively for consumers' personal, non-commercial use and may not be used for any purpose other than to identify prospective properties consumers may be interested in purchasing. Information is deemed reliable but is not guaranteed accurate by the MLS or Jones-Papadopoulos & Co. The data relating to real estate for sale or lease on this web site comes in part from NTREIS. Real estate listings held by brokerage firms other than Jones-Papadopoulos & Co are marked with the NTREIS logo or an abbreviated logo and detailed information about them includes the name of the listing broker. Data last updated 2026-10-05T18:45:33.383.
www.jpcsells.com/homes/165192923
Print Image

909 Baird Street Cleburne, TX 76033

  • Price: $215,000
  • Status: Closed
  • On Site: 468 Days
  • Updated: 66 min ago
  • MLS #: 20978625
4
Beds
2
Baths
0
½ Baths
0.25
Acres
1,504
SQFT
$0
$/SQFT
1960
Built
Neighborhood:
Original Cleburn
County:
Johnson
Area:
Cleburne
Elementary School:
Cooke
High School:
Cleburne
School District:
Cleburne ISD
Property Description
Welcome to 909 Baird Street " a beautifully updated 4-bedroom, 2-bath home nestled on a spacious lot with mature trees and a serene backyard perfect for relaxing or entertaining.Step inside to find fresh paint and brand-new flooring throughout, giving the home a bright and modern feel. Thoughtful updates include new lighting and plumbing fixtures, adding a contemporary touch while preserving the homes warm, inviting character.The spacious layout features split bedrooms for added privacy, including a large primary suite with its own ensuite bath. One of the secondary bedrooms offers custom built-in shelving, making it the perfect space for a home office or study.Enjoy the convenience of a dedicated laundry area with hookups and the comfort of being just minutes from local shopping, dining, and schools. With quick access to Highway 174 and the Chisholm Trail Toll Road, commuting is a breeze.Dont miss your chance to own this move-in ready gem in the heart of Cleburne!
Exterior Features

Carport Spaces 0 Covered Spaces 1 Exterior Features CourtyardCovered Patio/PorchRain GuttersLightingStorage Fencing Back YardChain LinkFencedGate Foundation Pillar/Post/Pier Housing Type Single Detached Lot Description Few TreesLrg. Backyard Grass Lot Size Source Assessor Parking Or Garage Garage Patio And Porch Features CoveredFront PorchRear Porch Pool On Property No Roof Shingle Style A-Frame

Interior Features

Appliances DishwasherElectric CooktopElectric OvenElectric Water HeaterMicrowave Attached Garage No Basement No Cooling Ceiling Fan(s)Central AirElectric Dining Areas 1 Fireplaces 0 Flooring CarpetLuxury Vinyl Plank Garage Yes Garage Length 20 Garage Width 20 Handicap YN No Heating CentralElectric Interior Features Walk-In Closet(s) Living Areas 1 Rooms Living Room (1 Level) Bedroom (1 Level) Bedroom (1 Level) Bath-Full (1 Level) Bedroom (1 Level) Bedroom-Primary (1 Level) Bath-Primary (1 Level) Window Features Window Coverings

Property Features

Construction Status Preowned Exclusions Shower curtains and hooks. All staging itemsdecor and furniture. HOA None Intermediate School Name Lowell Smith Levels One Listing Terms CashConventionalFHA Municipal Utility District No Other Structures Garage(s) Possession Closing/Funding Property Attached No Property Type Single Family Residence Proposed Financing FHA Unexempt Taxes 3118 Utilities City SewerCity WaterElectricity Connected Will Subdivide No

North Texas Real Estate Information Systems MLS logo Listing information © 2026 North Texas Real Estate Information System.


© 2026 North Texas Real Estate Information Systems. All rights reserved. IDX information is provided exclusively for consumers' personal, non-commercial use and may not be used for any purpose other than to identify prospective properties consumers may be interested in purchasing. Information is deemed reliable but is not guaranteed accurate by the MLS or Jones-Papadopoulos & Co. The data relating to real estate for sale or lease on this web site comes in part from NTREIS. Real estate listings held by brokerage firms other than Jones-Papadopoulos & Co are marked with the NTREIS logo or an abbreviated logo and detailed information about them includes the name of the listing broker. Data last updated 2026-10-05T18:45:33.383.
 
https://bt-photos.global.ssl.fastly.net/ntreis/orig_boomver_1_20978625-2.jpg https://bt-photos.global.ssl.fastly.net/ntreis/orig_boomver_1_20978625-2.jpg https://bt-photos.global.ssl.fastly.net/ntreis/orig_boomver_1_20978625-2.jpg
Logo
Jones-Papadopoulos & Co
2770 Main Street
Frisco TX, 75033
Offered by Sterling Burney of Trophy Class Real Estate: .