







Description
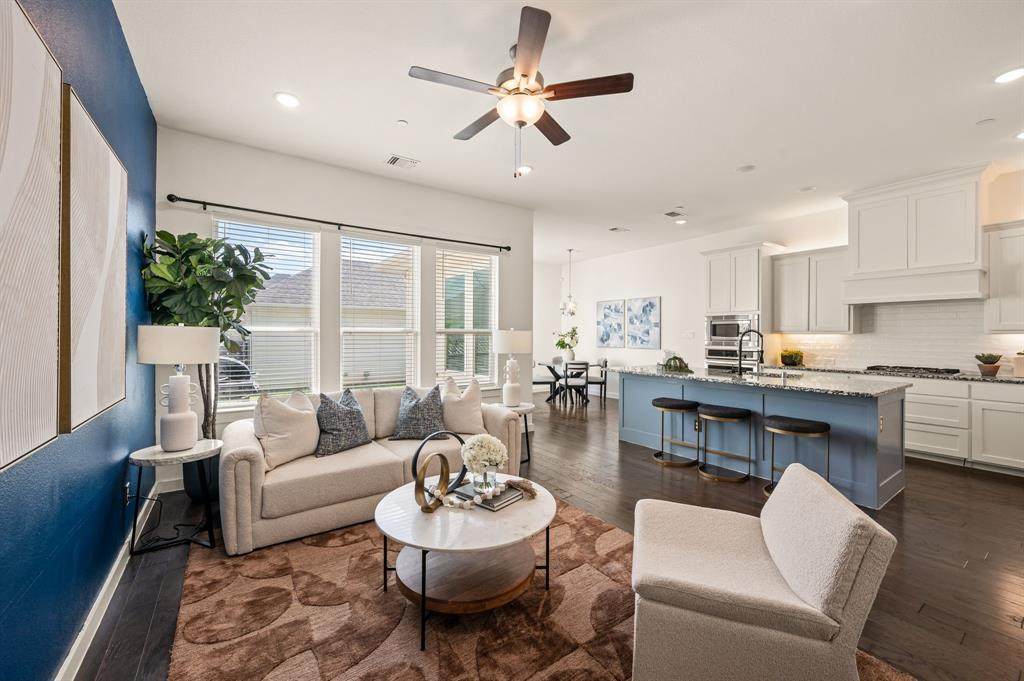
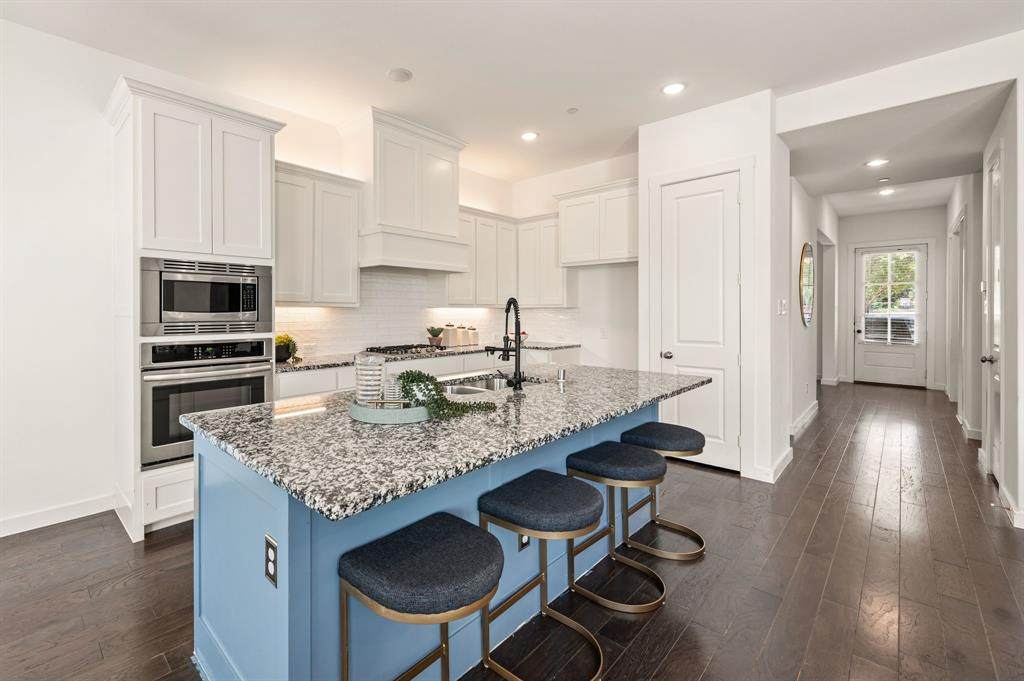
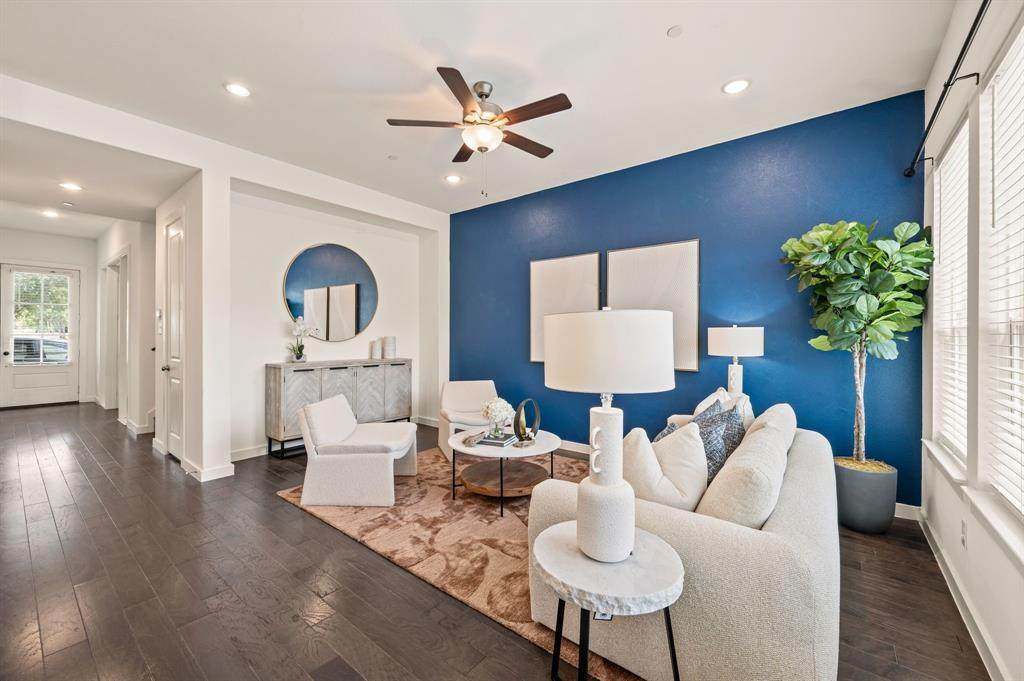
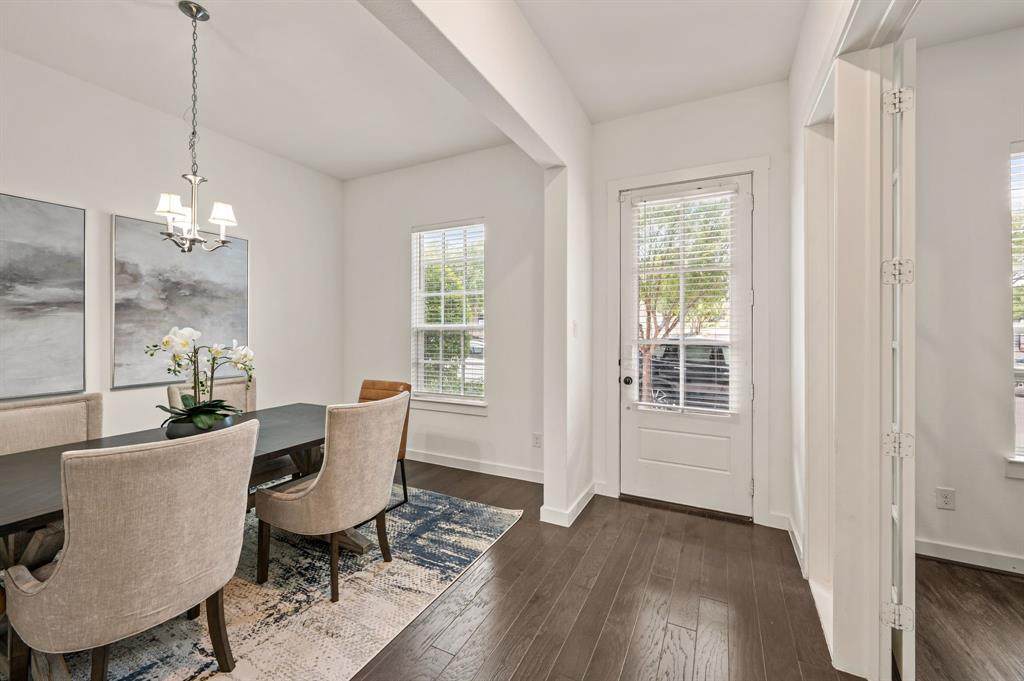
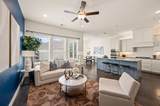
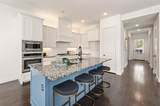
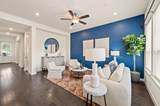
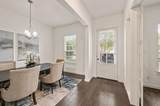
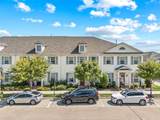
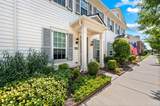
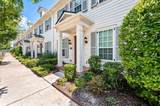
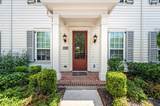
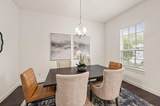
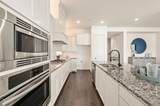
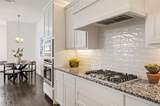
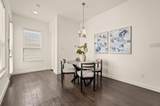
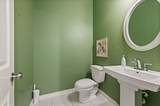
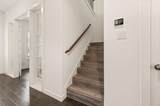
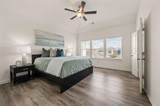
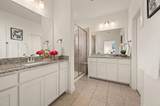
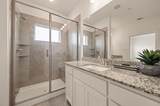
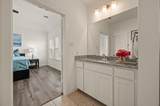
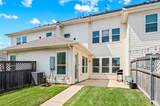
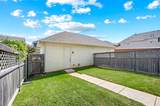
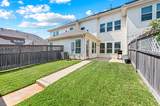
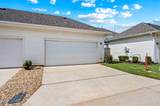
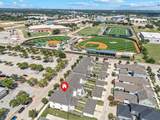
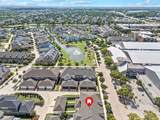
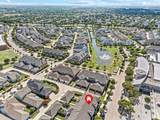
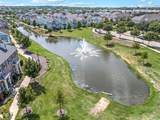
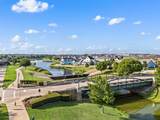
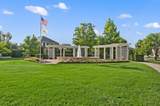
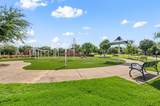
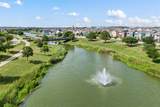
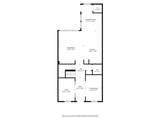
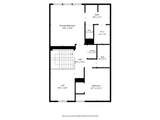
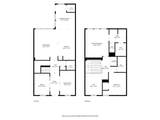
Three Flexible Living Areas. So Many Possibilities. Welcome home to this beautifully maintained townhome in the highly sought-after Hometown master-planned community of North Richland Hills, where scenic walking trails, parks, and a true sense of community meet one of the most convenient locations in the DFW Metroplex.Built in 2019, this spacious two-story home offers a flexible floor plan for today's lifestyle. The open-concept kitchen, dining, and living areas create an inviting space for everyday living and entertaining. A private study with French doors and a separate dining room can easily serve as a home office, playroom, or second living area. A convenient half bath completes the first floor.Upstairs, you'll find a relaxing primary suite with an ensuite bath, a spacious secondary bedroom with an adjacent full bath, and a versatile loft that can easily become a third bedroom.Thoughtful upgrades include engineered hardwood flooring downstairs, luxury vinyl plank flooring upstairs (2025), upgraded trim and crown molding, a custom accent wall, updated bathroom finishes, a tankless water heater, and a new roof (2025) with new roof vents installed in 2026.Additional improvements include upgraded HVAC ductwork, duct cleaning (2026), extra Ethernet wiring for fiber internet, and a filtered water system under the kitchen sink.Enjoy the private backyard with green space, concrete patio, detached garage, gas hookup for an outdoor grill, and an automatic soaker sprinkler system. The HOA maintains exterior of house, yard, roof, roof insurance and community amenities.Just a seven-minute walk to Walker Creek Elementary and minutes from shopping, dining, and major highways, this move-in-ready home offers modern upgrades, versatile living spaces, and an unbeatable location.
-
2BEDS
-
0.07ACRES
-
2BATHS
-
11/2 BATHS
-
2,030SQFT
-
$206$/SQFT
School Information
Description
Three Flexible Living Areas. So Many Possibilities. Welcome home to this beautifully maintained townhome in the highly sought-after Hometown master-planned community of North Richland Hills, where scenic walking trails, parks, and a true sense of community meet one of the most convenient locations in the DFW Metroplex.Built in 2019, this spacious two-story home offers a flexible floor plan for today's lifestyle. The open-concept kitchen, dining, and living areas create an inviting space for everyday living and entertaining. A private study with French doors and a separate dining room can easily serve as a home office, playroom, or second living area. A convenient half bath completes the first floor.Upstairs, you'll find a relaxing primary suite with an ensuite bath, a spacious secondary bedroom with an adjacent full bath, and a versatile loft that can easily become a third bedroom.Thoughtful upgrades include engineered hardwood flooring downstairs, luxury vinyl plank flooring upstairs (2025), upgraded trim and crown molding, a custom accent wall, updated bathroom finishes, a tankless water heater, and a new roof (2025) with new roof vents installed in 2026.Additional improvements include upgraded HVAC ductwork, duct cleaning (2026), extra Ethernet wiring for fiber internet, and a filtered water system under the kitchen sink.Enjoy the private backyard with green space, concrete patio, detached garage, gas hookup for an outdoor grill, and an automatic soaker sprinkler system. The HOA maintains exterior of house, yard, roof, roof insurance and community amenities.Just a seven-minute walk to Walker Creek Elementary and minutes from shopping, dining, and major highways, this move-in-ready home offers modern upgrades, versatile living spaces, and an unbeatable location.
© 2026 North Texas Real Estate Information Systems. All rights reserved. IDX information is provided exclusively for consumers' personal, non-commercial use and may not be used for any purpose other than to identify prospective properties consumers may be interested in purchasing. Information is deemed reliable but is not guaranteed accurate by the MLS or Jones-Papadopoulos & Co. The data relating to real estate for sale or lease on this web site comes in part from NTREIS. Real estate listings held by brokerage firms other than Jones-Papadopoulos & Co are marked with the NTREIS logo or an abbreviated logo and detailed information about them includes the name of the listing broker. Data last updated 2026-10-12T23:42:26.447.
 Listing information © 2026 North Texas Real Estate Information System.