





Description
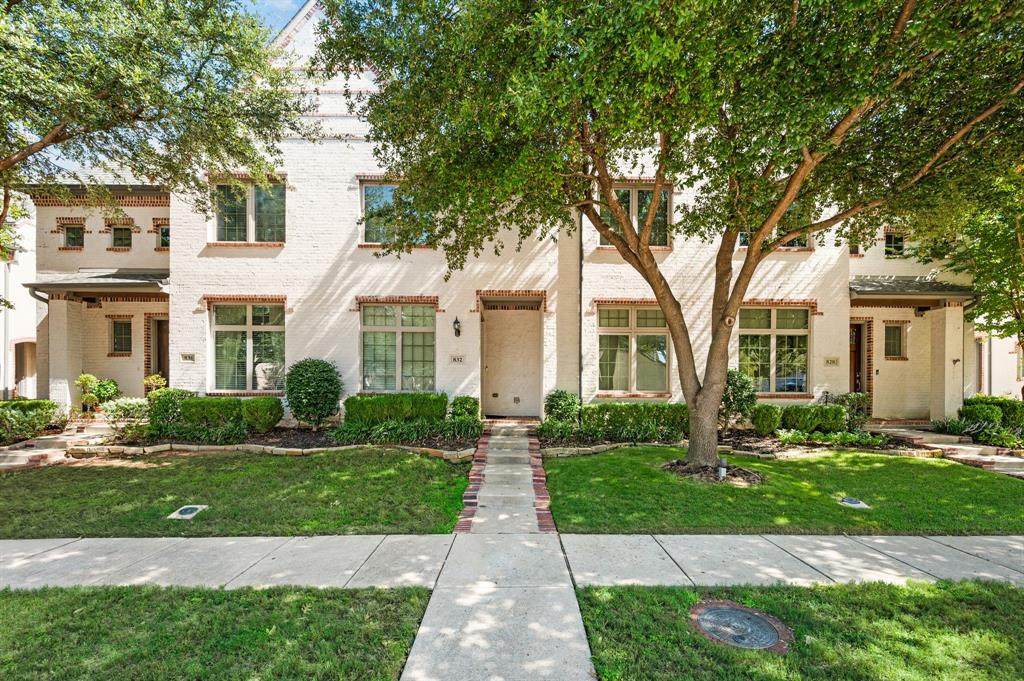
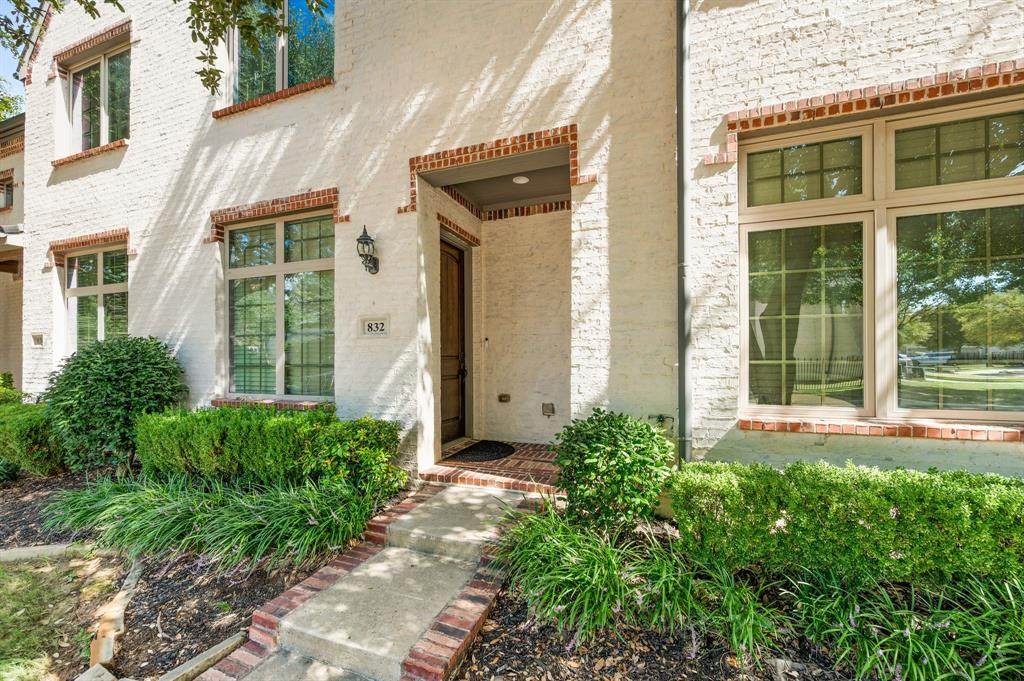
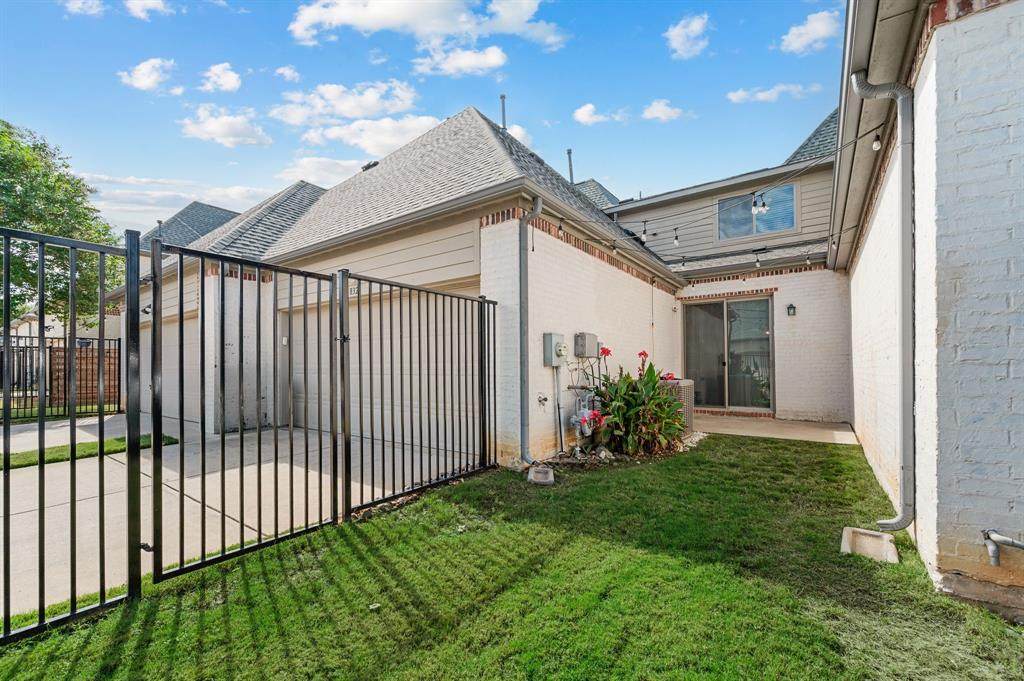
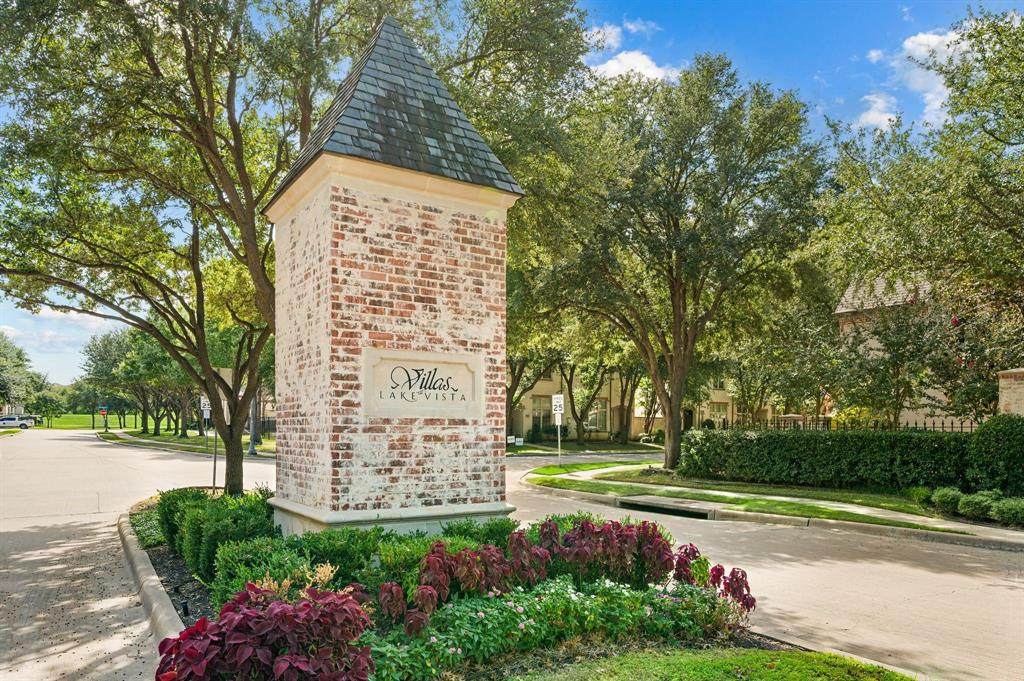
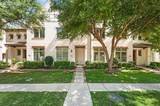
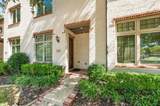
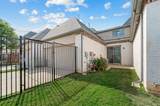
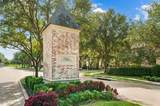
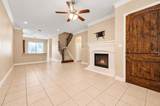
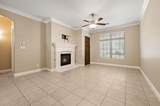
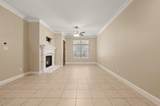
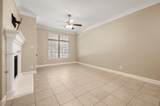
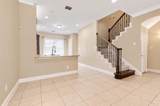
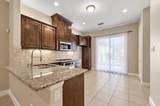
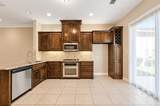
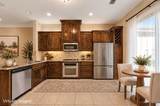
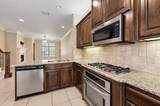
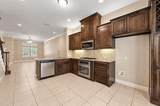
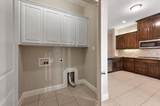
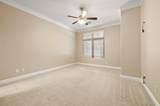
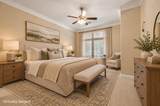
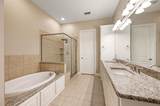
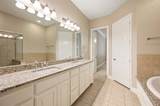
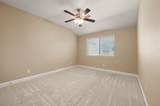
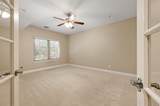
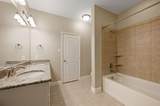
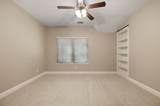
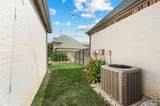
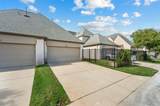
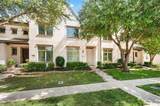
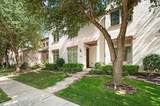
Tucked away in desirable Coppell, discover one of the area’s best-kept secrets—The Villas at Lake Vista, a sought-after boutique townhome community distinguished by its charming Old World English architecture, beautifully maintained grounds, and wonderful amenities. This exceptional 3-bedroom, 2.5-bath residence offers a thoughtfully designed floor plan highlighted by the rare luxury of a first-floor Primary Suite. The spacious primary retreat features an ensuite bath with dual granite vanities, walk-in shower, garden tub, and generous walk-in closet. The well-appointed kitchen offers granite countertops and stainless steel appliances and flows seamlessly into the inviting living and dining spaces, with a cozy fireplace adding warmth and character to the living room. Upstairs, two additional bedrooms share a spacious bath with dual sinks, while a large second living area with French doors provides incredible flexibility—perfect as a media or game room, private office, fitness studio, or additional guest space. A charming gated backyard with a private patio creates your own outdoor retreat, ideal for pets, morning coffee, or unwinding at the end of the day. Recent updates include fresh interior paint throughout, all-new carpet, and a Tesla charger added in the garage. Enjoy the ease of a true lock-and-leave lifestyle with an HOA that maintains the landscaping and sprinkler system and covers the home’s exterior structure, including the roof. Community amenities include a pool, hot tub, grilling area with fireplace, and a fully equipped fitness center. Ideally situated near major highways, minutes from DFW Airport, shopping, dining, and entertainment, with eligibility for open enrollment in the highly regarded Coppell ISD. A rare opportunity to enjoy distinctive architecture, exceptional convenience, and low-maintenance living in one of Coppell’s most charming hidden gems.
-
3BEDS
-
0.07ACRES
-
2BATHS
-
11/2 BATHS
-
2,080SQFT
-
$216$/SQFT
School Information
Description
Tucked away in desirable Coppell, discover one of the area’s best-kept secrets—The Villas at Lake Vista, a sought-after boutique townhome community distinguished by its charming Old World English architecture, beautifully maintained grounds, and wonderful amenities. This exceptional 3-bedroom, 2.5-bath residence offers a thoughtfully designed floor plan highlighted by the rare luxury of a first-floor Primary Suite. The spacious primary retreat features an ensuite bath with dual granite vanities, walk-in shower, garden tub, and generous walk-in closet. The well-appointed kitchen offers granite countertops and stainless steel appliances and flows seamlessly into the inviting living and dining spaces, with a cozy fireplace adding warmth and character to the living room. Upstairs, two additional bedrooms share a spacious bath with dual sinks, while a large second living area with French doors provides incredible flexibility—perfect as a media or game room, private office, fitness studio, or additional guest space. A charming gated backyard with a private patio creates your own outdoor retreat, ideal for pets, morning coffee, or unwinding at the end of the day. Recent updates include fresh interior paint throughout, all-new carpet, and a Tesla charger added in the garage. Enjoy the ease of a true lock-and-leave lifestyle with an HOA that maintains the landscaping and sprinkler system and covers the home’s exterior structure, including the roof. Community amenities include a pool, hot tub, grilling area with fireplace, and a fully equipped fitness center. Ideally situated near major highways, minutes from DFW Airport, shopping, dining, and entertainment, with eligibility for open enrollment in the highly regarded Coppell ISD. A rare opportunity to enjoy distinctive architecture, exceptional convenience, and low-maintenance living in one of Coppell’s most charming hidden gems.
© 2026 North Texas Real Estate Information Systems. All rights reserved. IDX information is provided exclusively for consumers' personal, non-commercial use and may not be used for any purpose other than to identify prospective properties consumers may be interested in purchasing. Information is deemed reliable but is not guaranteed accurate by the MLS or Jones-Papadopoulos & Co. The data relating to real estate for sale or lease on this web site comes in part from NTREIS. Real estate listings held by brokerage firms other than Jones-Papadopoulos & Co are marked with the NTREIS logo or an abbreviated logo and detailed information about them includes the name of the listing broker. Data last updated 2026-11-10T16:46:48.53.
 Listing information © 2026 North Texas Real Estate Information System.