






Description
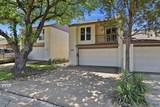
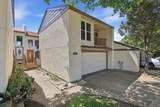
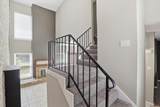
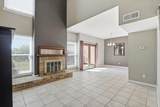
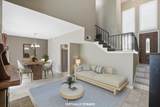
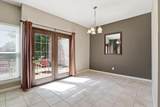
Updated townhome situated on a premium golf course lot with beautiful views and an unbeatable location! From the moment you enter, you will appreciate the inviting layout, natural light & updates throughout the home. The 1st level features a spacious family room with tile flooring, a stunning brick accent wall and a cozy fireplace. The family room is open to the dining area and is enhanced by a wall of windows and French doors overlooking the backyard, deck & golf course, providing incredible views & easy access for indoor and outdoor entertaining. The kitchen has been updated with granite countertops, painted cabinetry, stainless steel appliances, a deep single basin sink & an open design that connects perfectly to the second living area or den, creating flexible living space ideal for relaxing, entertaining or a home office. A separate laundry room is conveniently located just off the den, and a half bath is also located on the first floor. Upstairs you will find two secondary bedrooms overlooking the front of the home, including one with a private balcony. The guest bedrooms share a full bathroom with ample space for family or visitors. The oversized primary suite offers enough room for a sitting area along with large windows showcasing peaceful golf course views. The primary bathroom features updated cabinetry, granite countertops, modern fixtures and additional storage space. Step outside and enjoy your morning coffee or evening meals on the backyard deck overlooking the golf course. The wrought iron fenced yard includes a grassy area perfect for pets or gardening. Additional features include a two-car attached garage, HOA maintained front yard and common areas, plus access to a community clubhouse and pool. Conveniently located just minutes from Interstate 30, LBJ Freeway and Downtown Dallas.
-
3BEDS
-
0.06ACRES
-
2BATHS
-
11/2 BATHS
-
1,935SQFT
-
$142$/SQFT
School Information
Description
Updated townhome situated on a premium golf course lot with beautiful views and an unbeatable location! From the moment you enter, you will appreciate the inviting layout, natural light & updates throughout the home. The 1st level features a spacious family room with tile flooring, a stunning brick accent wall and a cozy fireplace. The family room is open to the dining area and is enhanced by a wall of windows and French doors overlooking the backyard, deck & golf course, providing incredible views & easy access for indoor and outdoor entertaining. The kitchen has been updated with granite countertops, painted cabinetry, stainless steel appliances, a deep single basin sink & an open design that connects perfectly to the second living area or den, creating flexible living space ideal for relaxing, entertaining or a home office. A separate laundry room is conveniently located just off the den, and a half bath is also located on the first floor. Upstairs you will find two secondary bedrooms overlooking the front of the home, including one with a private balcony. The guest bedrooms share a full bathroom with ample space for family or visitors. The oversized primary suite offers enough room for a sitting area along with large windows showcasing peaceful golf course views. The primary bathroom features updated cabinetry, granite countertops, modern fixtures and additional storage space. Step outside and enjoy your morning coffee or evening meals on the backyard deck overlooking the golf course. The wrought iron fenced yard includes a grassy area perfect for pets or gardening. Additional features include a two-car attached garage, HOA maintained front yard and common areas, plus access to a community clubhouse and pool. Conveniently located just minutes from Interstate 30, LBJ Freeway and Downtown Dallas.
© 2026 North Texas Real Estate Information Systems. All rights reserved. IDX information is provided exclusively for consumers' personal, non-commercial use and may not be used for any purpose other than to identify prospective properties consumers may be interested in purchasing. Information is deemed reliable but is not guaranteed accurate by the MLS or Jones-Papadopoulos & Co. The data relating to real estate for sale or lease on this web site comes in part from NTREIS. Real estate listings held by brokerage firms other than Jones-Papadopoulos & Co are marked with the NTREIS logo or an abbreviated logo and detailed information about them includes the name of the listing broker. Data last updated 2026-11-12T10:45:44.48.
 Listing information © 2026 North Texas Real Estate Information System.