



















Skip To Content

809 Nathanael Greene Court

Aubrey, TX 76227
  • $N/A
  • STATUS: Closed
  • ON SITE: 463 Days
  • MLS #: 20984839
Sold - 04/07/2026
$N/A
SOLD - 04/07/2026
  • 4
    BEDS
  • 0.15
    ACRES
  • 3
    BATHS
  • 1
    1/2 BATHS
  • 2,806
    SQFT
  • $0
    $/SQFT
Type:
Single-Family Home
Built:
2018
County:
Area:

School Information

Elementary School:
High School:
School District:
Offered by Brittney Noble-Jack of Real Broker, LLC: 855-450-0442.

Description

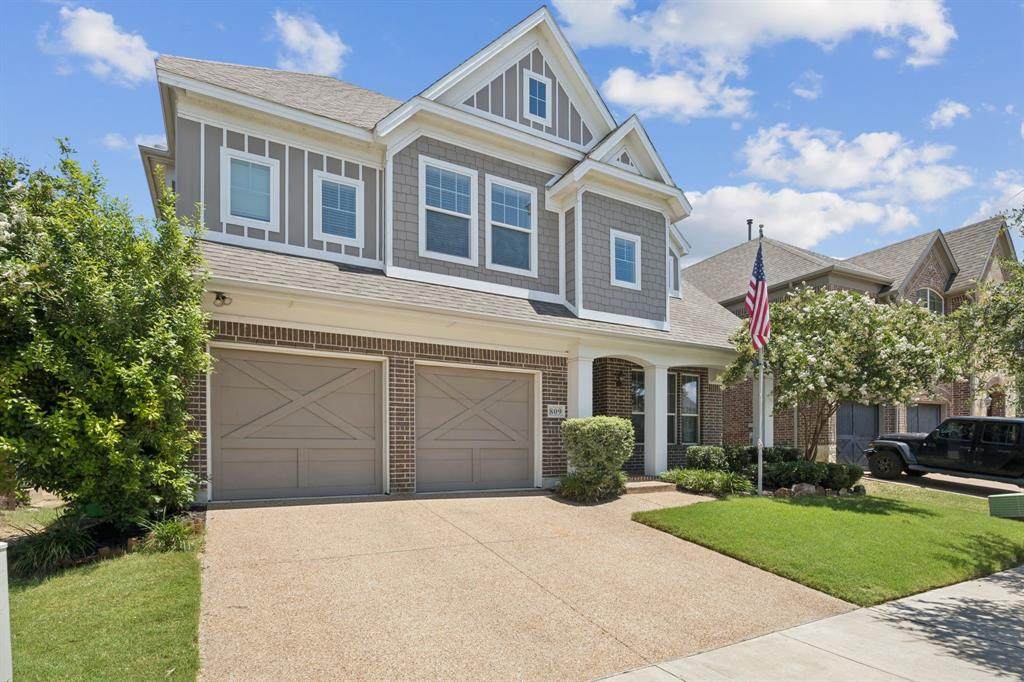
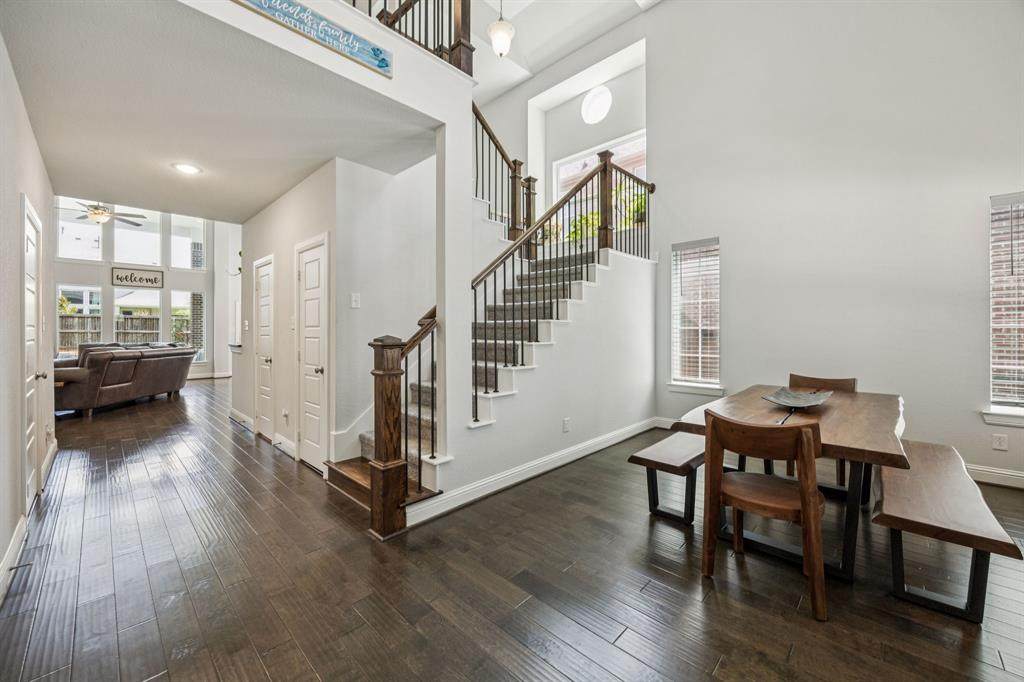
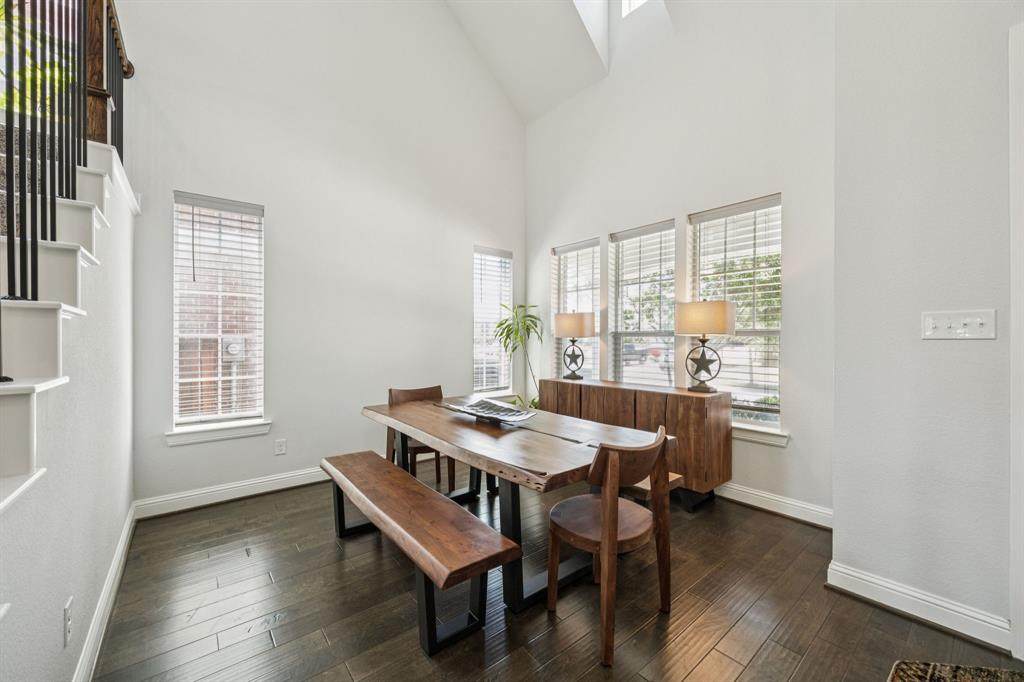
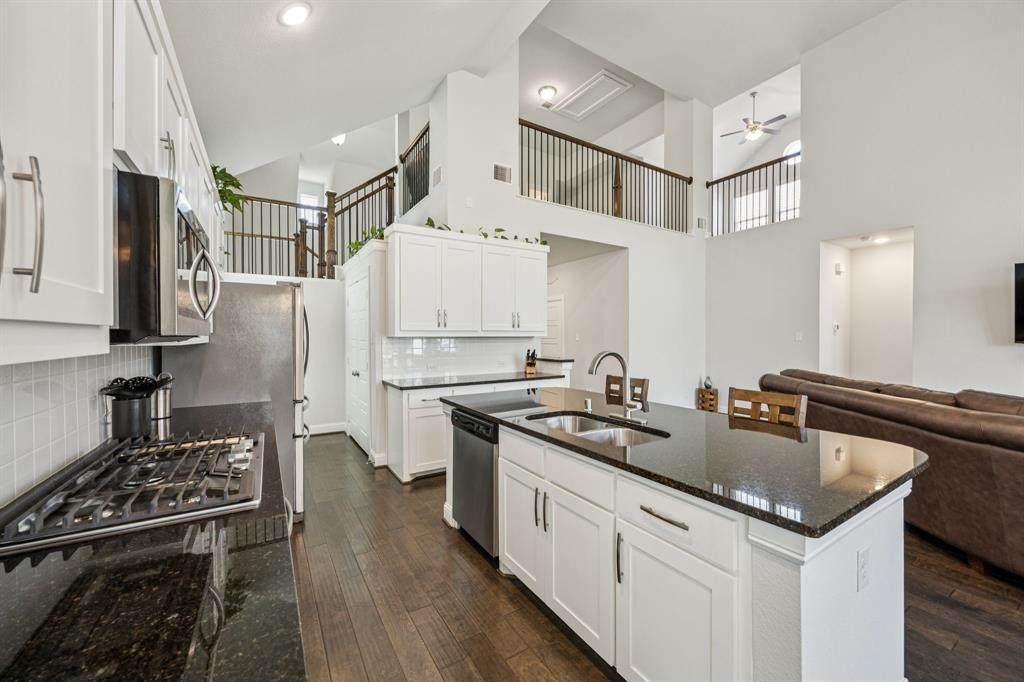
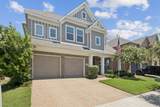
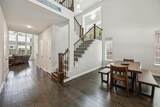
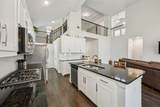
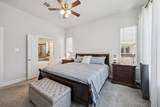
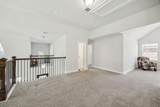
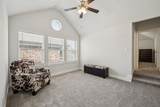
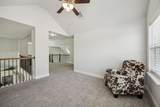
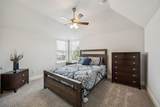
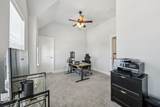
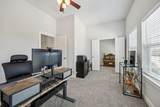
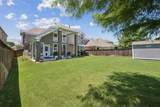
Welcome to this charming two-story home featuring a mix of brick and craftsman-style exterior details, offering 4 bedrooms and 3.5 bathrooms in a vibrant community with access to Savannah amenities and a nearby community pool. The primary suite is conveniently located on the first floor, while three additional bedrooms and a generous game room await upstairs, providing flexible living space for work or play.The bright open kitchen features white cabinetry, an abundance of granite countertops space, a large island with seating space, and stainless steel appliances, flowing seamlessly into the open living and dining areas. Vaulted ceilings and tall windows fill the living room with natural light, and a corner fireplace adds warmth and character.The primary suite features large windows and access to the primary bath that is complete with a soaking tub, separate shower, dual vanities, linen closet and a spacious walk-in closet.Enjoy outdoor living with a covered patio, retractable awning, and a sizable backyard complete with a storage shed, offering both relaxation and utility.Additional highlights include a two-car garage, wood flooring in main areas, and neutral finishes throughout, ready for personal touches.Located near schools, parks, and major roads for easy commuting.

Monthly Payment Calculator


© 2026 North Texas Real Estate Information Systems. All rights reserved. IDX information is provided exclusively for consumers' personal, non-commercial use and may not be used for any purpose other than to identify prospective properties consumers may be interested in purchasing. Information is deemed reliable but is not guaranteed accurate by the MLS or Jones-Papadopoulos & Co. The data relating to real estate for sale or lease on this web site comes in part from NTREIS. Real estate listings held by brokerage firms other than Jones-Papadopoulos & Co are marked with the NTREIS logo or an abbreviated logo and detailed information about them includes the name of the listing broker. Data last updated 2026-10-07T20:44:26.547.
www.jpcsells.com/homes/165416990
Print Image

809 Nathanael Greene Court Aubrey, TX 76227

  • Price: $470,000
  • Status: Closed
  • On Site: 463 Days
  • Updated: 52 min ago
  • MLS #: 20984839
4
Beds
3
Baths
1
½ Baths
0.15
Acres
2,806
SQFT
$0
$/SQFT
2018
Built
Neighborhood:
Marietta Village At Savannah P
County:
Denton
Area:
Aubrey
Elementary School:
Savannah
High School:
Ray Braswell
School District:
Denton ISD
Property Description
Welcome to this charming two-story home featuring a mix of brick and craftsman-style exterior details, offering 4 bedrooms and 3.5 bathrooms in a vibrant community with access to Savannah amenities and a nearby community pool. The primary suite is conveniently located on the first floor, while three additional bedrooms and a generous game room await upstairs, providing flexible living space for work or play.The bright open kitchen features white cabinetry, an abundance of granite countertops space, a large island with seating space, and stainless steel appliances, flowing seamlessly into the open living and dining areas. Vaulted ceilings and tall windows fill the living room with natural light, and a corner fireplace adds warmth and character.The primary suite features large windows and access to the primary bath that is complete with a soaking tub, separate shower, dual vanities, linen closet and a spacious walk-in closet.Enjoy outdoor living with a covered patio, retractable awning, and a sizable backyard complete with a storage shed, offering both relaxation and utility.Additional highlights include a two-car garage, wood flooring in main areas, and neutral finishes throughout, ready for personal touches.Located near schools, parks, and major roads for easy commuting.
Exterior Features

Carport Spaces 0 Construction BrickSiding Covered Spaces 2 Exterior Features Awning(s)Covered Patio/Porch Fencing FencedWood Foundation Slab Housing Type Single Detached Lot Description Interior Lot Parking Or Garage ConcreteDrivewayGarage Patio And Porch Features Awning(s)Covered Pool On Property No Roof Shingle Soil Type Unknown Style Craftsman

Interior Features

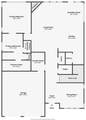
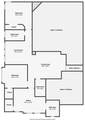
Appliances DishwasherDisposalGas CooktopMicrowave Attached Garage Yes Basement No Cooling Ceiling Fan(s)Central Air Dining Areas 2 Fireplace Features Living Room Fireplaces 1 Flooring CarpetEngineered WoodTile Garage Yes Handicap YN No Interior Features Eat-in KitchenGranite CountersKitchen IslandOpen FloorplanPantryVaulted Ceiling(s)Walk-In Closet(s) Living Areas 2 Rooms Bedroom-Primary (1 Level) Bath-Primary (1 Level) Bath-Half (1 Level) Kitchen (1 Level) Breakfast Room (1 Level) Laundry (1 Level) Dining Room (1 Level) Bath-Full (2 Level) Bath-Full (2 Level) Bedroom (2 Level) Bedroom (2 Level) Bedroom (2 Level) Game Room (2 Level) Living Room (1 Level) Window Features Window Coverings

Property Features

Barns1 0 Common Features Club HousePoolSidewalks Exclusions All personal belongings and furniture. Door to patio with doggie door will be removed and replaced upon vacating. HOA Mandatory Hoa Billing Freq Semi-Annual Hoa Dues 530 Hoa Includes Maintenance Grounds HOAManagement Company Grand Manors HOAManagement Company Phone 855-947-2636 Levels Two Listing Terms CashConventionalVA Loan Municipal Utility District No Other Structures Shed(s) Possession Negotiable Property Attached No Property Type Single Family Residence Proposed Financing Conventional Unexempt Taxes 10750 Utilities City SewerCity WaterCurbs Will Subdivide No

North Texas Real Estate Information Systems MLS logo Listing information © 2026 North Texas Real Estate Information System.


© 2026 North Texas Real Estate Information Systems. All rights reserved. IDX information is provided exclusively for consumers' personal, non-commercial use and may not be used for any purpose other than to identify prospective properties consumers may be interested in purchasing. Information is deemed reliable but is not guaranteed accurate by the MLS or Jones-Papadopoulos & Co. The data relating to real estate for sale or lease on this web site comes in part from NTREIS. Real estate listings held by brokerage firms other than Jones-Papadopoulos & Co are marked with the NTREIS logo or an abbreviated logo and detailed information about them includes the name of the listing broker. Data last updated 2026-10-07T20:44:26.547.
 
https://bt-photos.global.ssl.fastly.net/ntreis/orig_boomver_1_20984839-2.jpg https://bt-photos.global.ssl.fastly.net/ntreis/orig_boomver_1_20984839-2.jpg https://bt-photos.global.ssl.fastly.net/ntreis/orig_boomver_1_20984839-2.jpg
Logo
Jones-Papadopoulos & Co
2770 Main Street
Frisco TX, 75033
Offered by Brittney Noble-Jack of Real Broker, LLC: 855-450-0442.