
Skip To Content

736 S Greenville Avenue

Richardson, TX 75081
  • $285,000
  • STATUS: Active
  • ON SITE: 79 Days
  • MLS #: 21329097
Price Reduced
UPDATED: 25 min ago
$285,000
  • 2
    BEDS
  • 0.03
    ACRES
  • 2
    BATHS
  • 1
    1/2 BATHS
  • 1,301
    SQFT
  • $219
    $/SQFT
Neighborhood:
Type:
Townhouse
Built:
2013
County:
Area:

School Information

Elementary School:
High School:
School District:
Offered by Joyce Lynn Chandler of Keller Williams Central: 214-499-2444.

Description

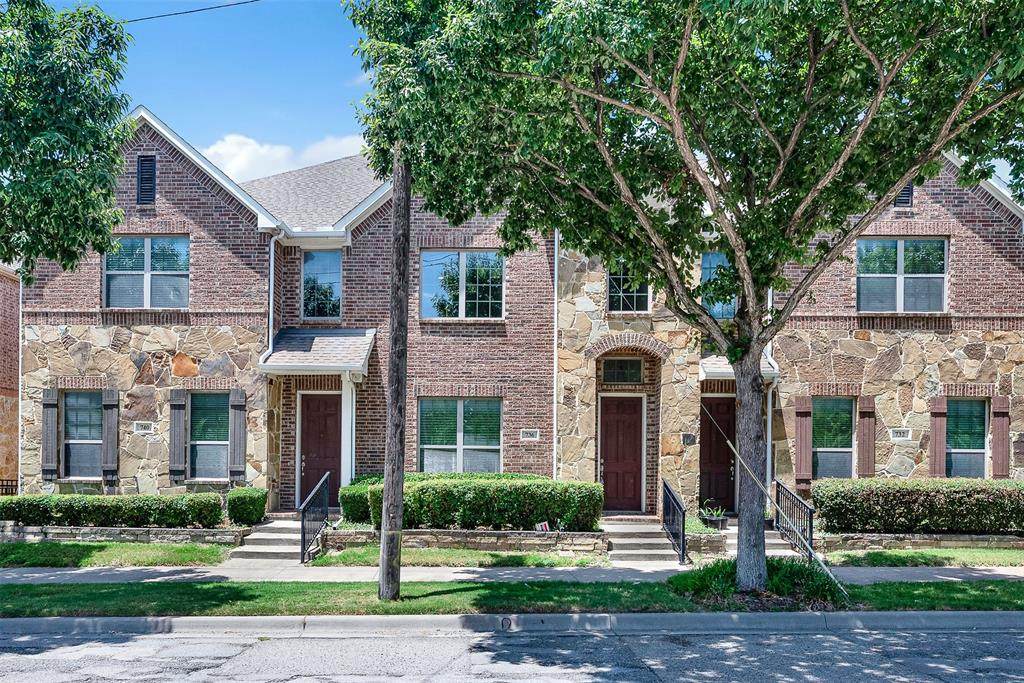
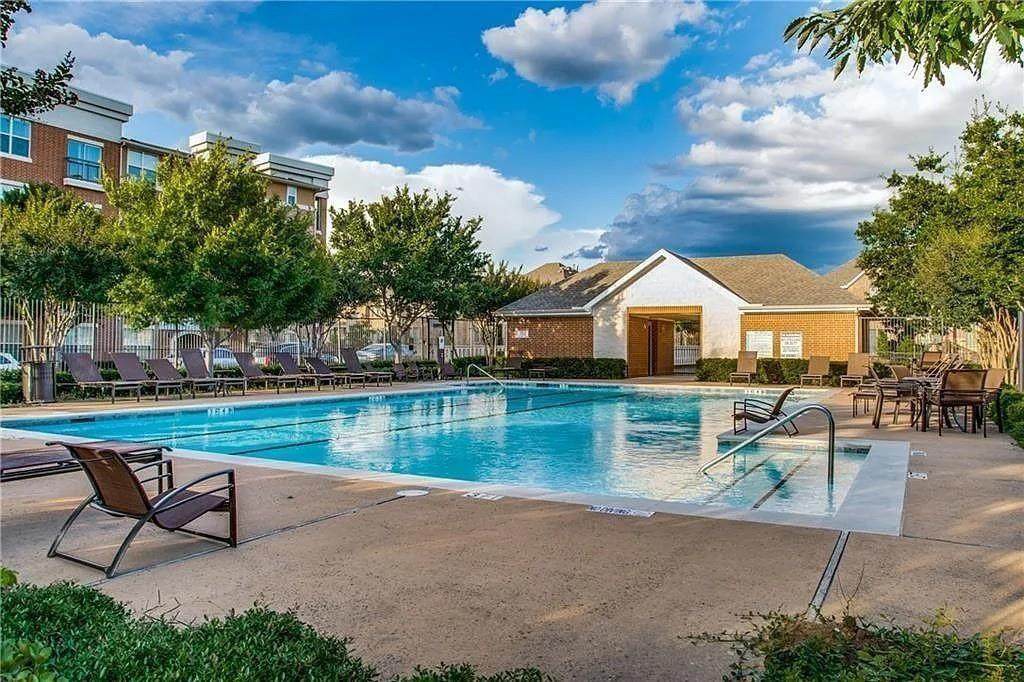
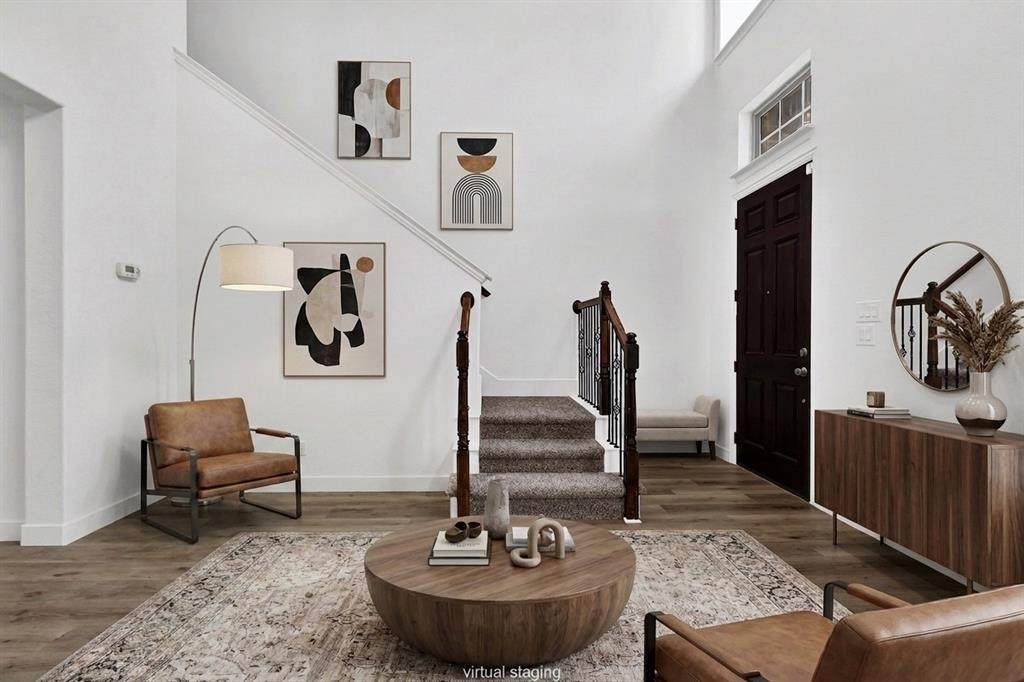
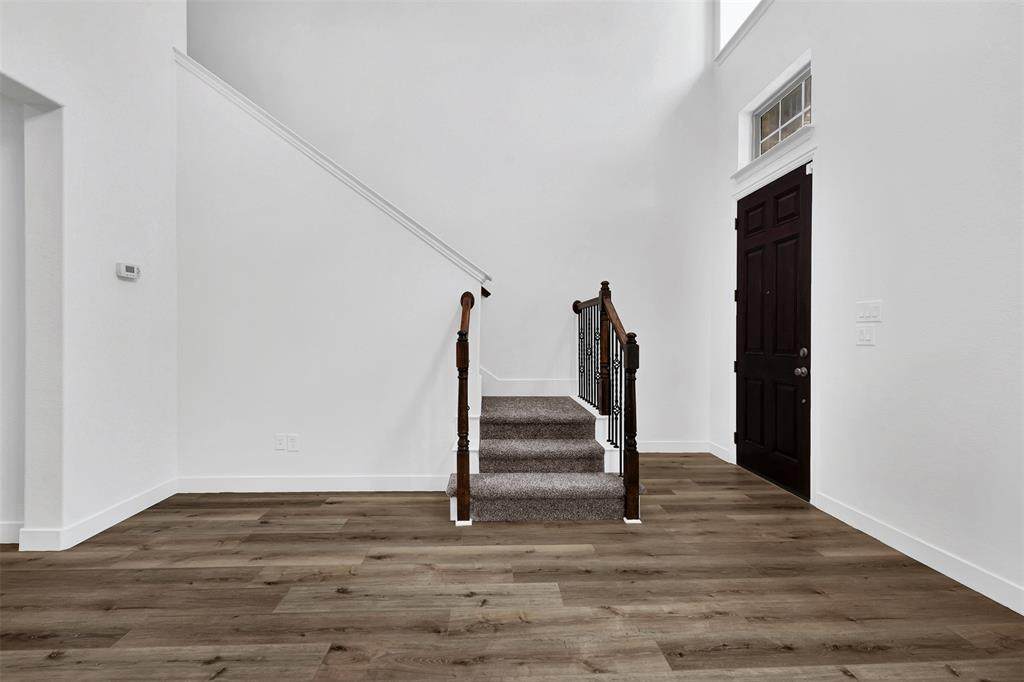
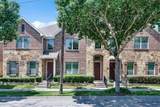
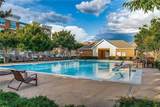
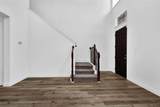
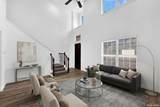
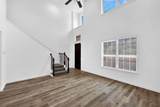
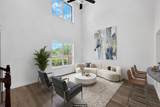
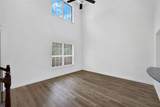
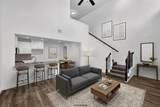
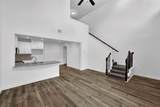
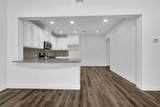
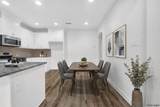
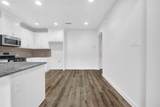
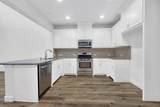
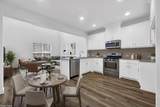
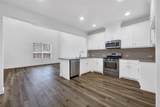
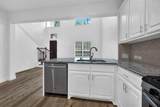
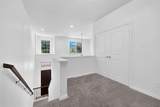
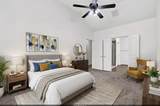
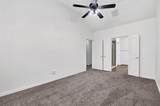
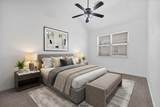
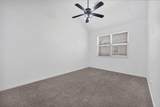
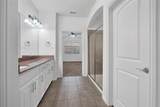
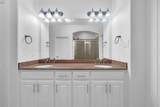
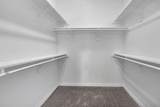
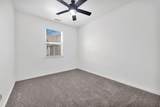
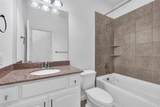
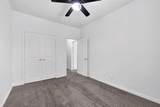
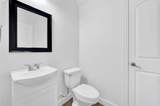
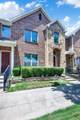
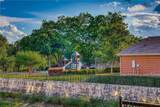
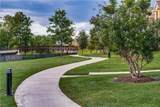
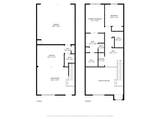
Fabulous townhome in convenient Brick Row area of central Richardson offers great walkability to DART rail, dining & entertainment, plus it's just 3 minute drive to Central Expressway! Very updated, well-maintained and move-in ready. Enjoy modern neutral color palette, tall ceilings, iron balusters on the staircase, plus granite countertops, and stainless steel appliances. This open, flexible floor plan features 2 bedrooms, 2.5 bathrooms plus a 2 car garage. This spacious unit allows for lots of natural light and offers quality finishes throughout. Only minutes to 75 or 635, and easy drive to uptown or downtown. HOA includes community pool, clubhouse, walking trail, and playground PLUS includes lawn maintenance, and insurance coverage for roof & foundation. Just move in, relax and enjoy low maintenance living at its' best!

Monthly Payment Calculator


© 2026 North Texas Real Estate Information Systems. All rights reserved. IDX information is provided exclusively for consumers' personal, non-commercial use and may not be used for any purpose other than to identify prospective properties consumers may be interested in purchasing. Information is deemed reliable but is not guaranteed accurate by the MLS or Jones-Papadopoulos & Co. The data relating to real estate for sale or lease on this web site comes in part from NTREIS. Real estate listings held by brokerage firms other than Jones-Papadopoulos & Co are marked with the NTREIS logo or an abbreviated logo and detailed information about them includes the name of the listing broker. Data last updated 2026-10-10T15:45:05.23.
www.jpcsells.com/homes/179121873
Print Image

736 S Greenville Avenue Richardson, TX 75081

  • Price: $285,000
  • Status: Active
  • On Site: 79 Days
  • Updated: 25 min ago
  • MLS #: 21329097
2
Beds
2
Baths
1
½ Baths
0.03
Acres
1,301
SQFT
$219
$/SQFT
2013
Built
Neighborhood:
Mckamy Park
County:
Dallas
Area:
Richardson
Elementary School:
Richardson Terrace
High School:
Berkner
School District:
Richardson ISD
Property Description
Fabulous townhome in convenient Brick Row area of central Richardson offers great walkability to DART rail, dining & entertainment, plus it's just 3 minute drive to Central Expressway! Very updated, well-maintained and move-in ready. Enjoy modern neutral color palette, tall ceilings, iron balusters on the staircase, plus granite countertops, and stainless steel appliances. This open, flexible floor plan features 2 bedrooms, 2.5 bathrooms plus a 2 car garage. This spacious unit allows for lots of natural light and offers quality finishes throughout. Only minutes to 75 or 635, and easy drive to uptown or downtown. HOA includes community pool, clubhouse, walking trail, and playground PLUS includes lawn maintenance, and insurance coverage for roof & foundation. Just move in, relax and enjoy low maintenance living at its' best!
Exterior Features

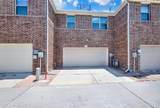
Carport Spaces 0 Construction BrickStone Veneer Covered Spaces 2 Foundation Slab Housing Type Condo/Townhome Lot Description Few TreesSubdivision Lot Dimensions 70x22x70x22 Lot Size Source Other Parking Or Garage DrivewayGarageGarage Faces Rear Pool On Property No Roof Composition Style Traditional Waterfront YN No

Interior Features

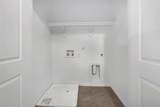
Appliances DishwasherDisposalGas CooktopMicrowave Attached Garage Yes Basement No Cooling Central Air Dining Areas 1 Fireplaces 0 Flooring CarpetLuxury Vinyl PlankTile Garage Yes Garage Length 22 Garage Width 20 Handicap YN No Heating Central Interior Features Decorative LightingGranite Counters Laundry Features Full Size W/D Area Living Areas 1 Rooms Bedroom-Primary (2 Level) Living Room (1 Level) Kitchen (1 Level) Bedroom (2 Level) Bath-Half (1 Level) Bath-Primary (2 Level) Bath-Full (2 Level)

Property Features

Common Features Community PoolJogging Path/Bike PathPlaygroundSidewalks Construction Status Preowned Easements Utilities HOA Mandatory Hoa Billing Freq Monthly Hoa Dues 370 Hoa Includes Full Use of FacilitiesInsuranceMaintenance GroundsManagement Fees HOAManagement Company SBB HOAManagement Company Phone 972-960-2800 Horse Permitted No Junior High School Name Apollo Lake Pump No Levels Two Listing Terms CashConventionalFHAVA LoanOther Municipal Utility District No Possession Closing/Funding Property Attached No Property Type Townhouse Restrictions Deed Senior Community No Special Notes Deed Restrictions Unexempt Taxes 7540 Utilities Underground Utilities Will Subdivide No

North Texas Real Estate Information Systems MLS logo Listing information © 2026 North Texas Real Estate Information System.


© 2026 North Texas Real Estate Information Systems. All rights reserved. IDX information is provided exclusively for consumers' personal, non-commercial use and may not be used for any purpose other than to identify prospective properties consumers may be interested in purchasing. Information is deemed reliable but is not guaranteed accurate by the MLS or Jones-Papadopoulos & Co. The data relating to real estate for sale or lease on this web site comes in part from NTREIS. Real estate listings held by brokerage firms other than Jones-Papadopoulos & Co are marked with the NTREIS logo or an abbreviated logo and detailed information about them includes the name of the listing broker. Data last updated 2026-10-10T15:45:05.23.
 
https://bt-photos.global.ssl.fastly.net/ntreis/orig_boomver_1_21329097-2.jpg https://bt-photos.global.ssl.fastly.net/ntreis/orig_boomver_1_21329097-2.jpg https://bt-photos.global.ssl.fastly.net/ntreis/orig_boomver_1_21329097-2.jpg
Logo
Jones-Papadopoulos & Co
2770 Main Street
Frisco TX, 75033
Offered by Joyce Lynn Chandler of Keller Williams Central: 214-499-2444.