



Description
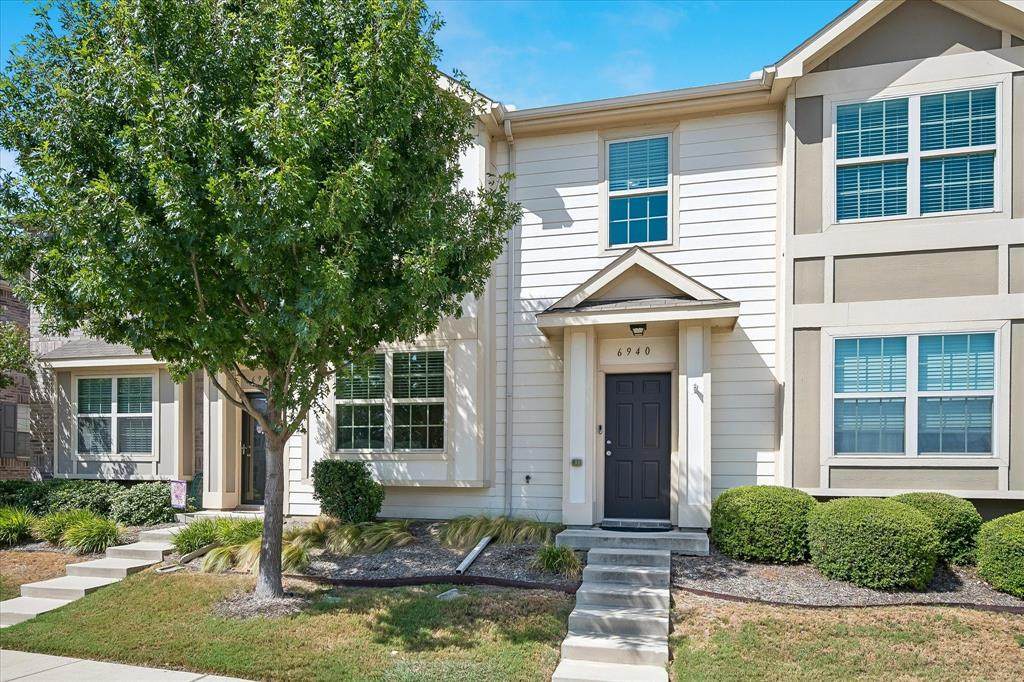
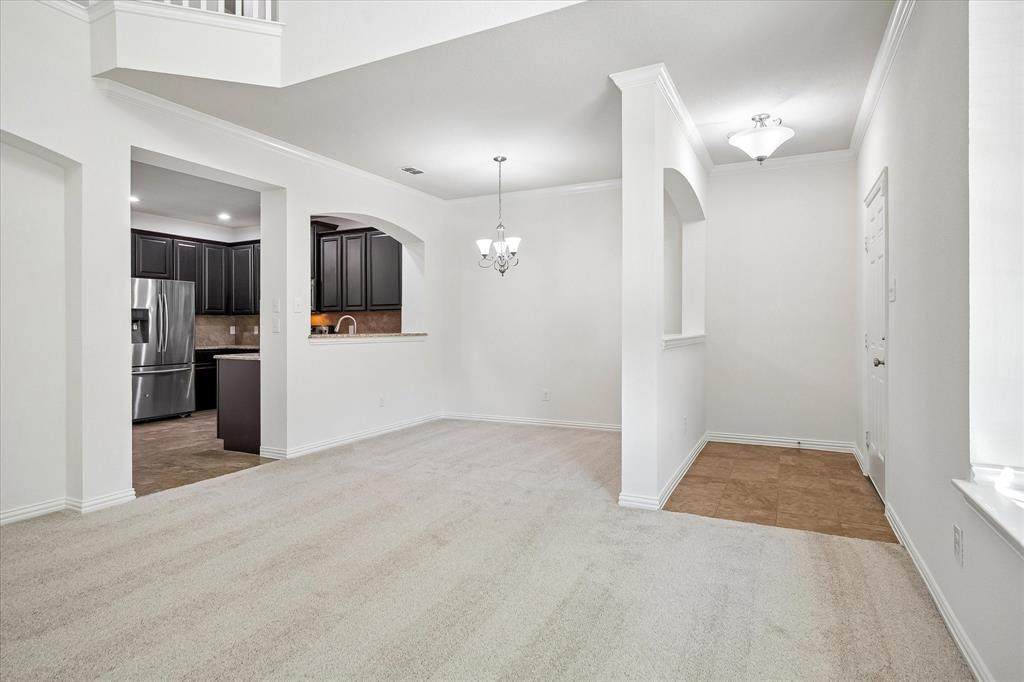
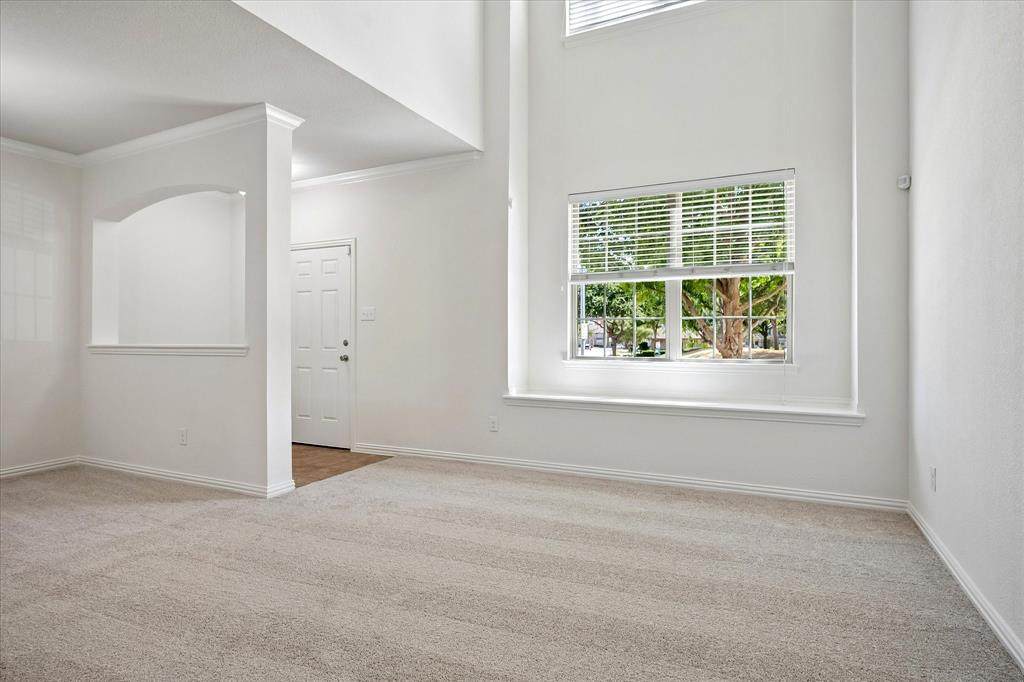
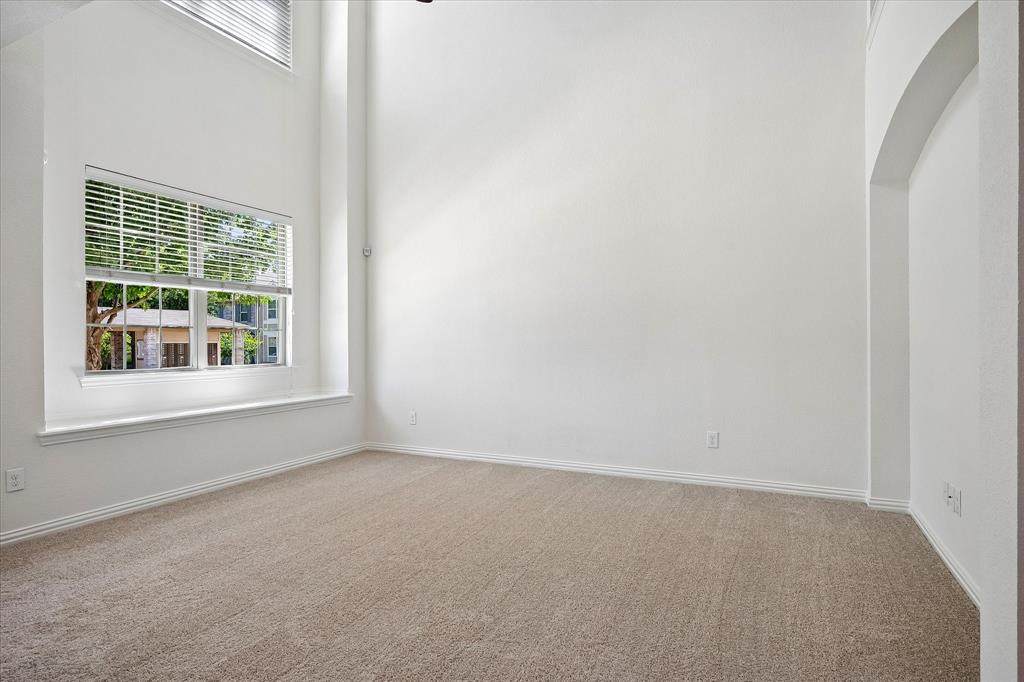
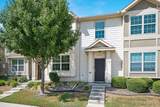
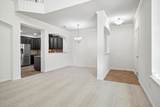
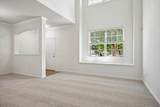
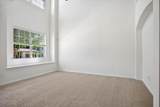
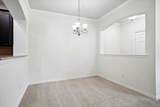
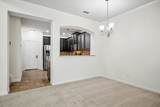
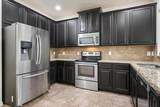
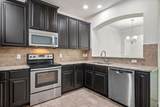
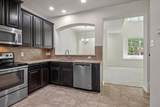
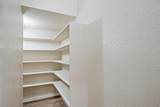
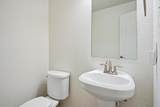
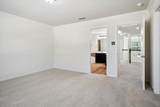
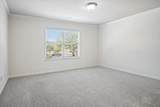
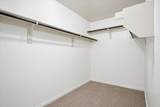
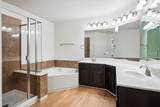
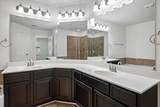
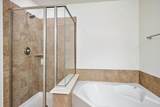
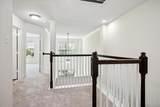
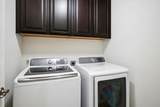
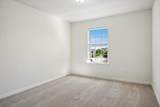
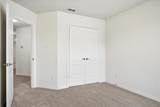
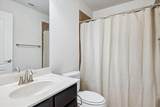
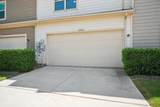
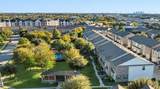
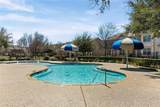
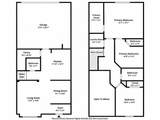
Freshly updated, move-in ready, and overlooking Carrington Court’s central green space, this 2-bedroom, 2.5-bath, 2-car garage townhome offers 1,388 square feet of comfortable, low-maintenance living in Keller ISD. Recent improvements include new carpet in the bedrooms and living areas, new luxury vinyl plank flooring in both full bathrooms and the laundry room, and fresh interior paint, all completed within the past month. The inviting first floor features a spacious living area with high ceilings, dramatic two-story windows, abundant natural light, and a dedicated dining area. The kitchen opens to the main living space and includes granite countertops, stainless steel appliances, a breakfast bar, and a large walk-in pantry. Both generously sized bedrooms are located upstairs, creating comfortable separation from the main living areas. The primary suite features a large walk-in closet and an attached bathroom with dual sinks, a soaking tub, and a separate shower. A second bedroom, full bathroom and full-size laundry room complete the upper level. The refrigerator, washer, and dryer convey with the sale. Additional highlights include an oversized two-car garage and a community pool just a short walk away. The HOA covers landscaping and exterior maintenance, providing the convenience of a low-maintenance lifestyle. Ideally located with convenient access to I-35W, Alliance Town Center, shopping, dining, downtown Fort Worth and DFW Airport, this updated townhome combines comfort, convenience, and exceptional value. Schedule your private showing today.
-
2BEDS
-
0.04ACRES
-
2BATHS
-
11/2 BATHS
-
1,388SQFT
-
$176$/SQFT
School Information
Description
Freshly updated, move-in ready, and overlooking Carrington Court’s central green space, this 2-bedroom, 2.5-bath, 2-car garage townhome offers 1,388 square feet of comfortable, low-maintenance living in Keller ISD. Recent improvements include new carpet in the bedrooms and living areas, new luxury vinyl plank flooring in both full bathrooms and the laundry room, and fresh interior paint, all completed within the past month. The inviting first floor features a spacious living area with high ceilings, dramatic two-story windows, abundant natural light, and a dedicated dining area. The kitchen opens to the main living space and includes granite countertops, stainless steel appliances, a breakfast bar, and a large walk-in pantry. Both generously sized bedrooms are located upstairs, creating comfortable separation from the main living areas. The primary suite features a large walk-in closet and an attached bathroom with dual sinks, a soaking tub, and a separate shower. A second bedroom, full bathroom and full-size laundry room complete the upper level. The refrigerator, washer, and dryer convey with the sale. Additional highlights include an oversized two-car garage and a community pool just a short walk away. The HOA covers landscaping and exterior maintenance, providing the convenience of a low-maintenance lifestyle. Ideally located with convenient access to I-35W, Alliance Town Center, shopping, dining, downtown Fort Worth and DFW Airport, this updated townhome combines comfort, convenience, and exceptional value. Schedule your private showing today.
© 2026 North Texas Real Estate Information Systems. All rights reserved. IDX information is provided exclusively for consumers' personal, non-commercial use and may not be used for any purpose other than to identify prospective properties consumers may be interested in purchasing. Information is deemed reliable but is not guaranteed accurate by the MLS or Jones-Papadopoulos & Co. The data relating to real estate for sale or lease on this web site comes in part from NTREIS. Real estate listings held by brokerage firms other than Jones-Papadopoulos & Co are marked with the NTREIS logo or an abbreviated logo and detailed information about them includes the name of the listing broker. Data last updated 2026-10-15T06:46:07.737.
 Listing information © 2026 North Texas Real Estate Information System.