
Skip To Content

6466 Waverly Way

Fort Worth, TX 76116
  • $375,000
  • STATUS: Active
  • ON SITE: 6 Days
  • MLS #: 21399793
New On Site 6 Days Ago
UPDATED: 50 min ago
$375,000
  • 3
    BEDS
  • 0.09
    ACRES
  • 2
    BATHS
  • 1
    1/2 BATHS
  • 2,121
    SQFT
  • $177
    $/SQFT
Neighborhood:
Type:
Townhouse
Built:
2008
County:
Area:

School Information

Elementary School:
High School:
School District:
Offered by Helen Curry of Ebby Halliday, Realtors: 214-509-0808.

Description

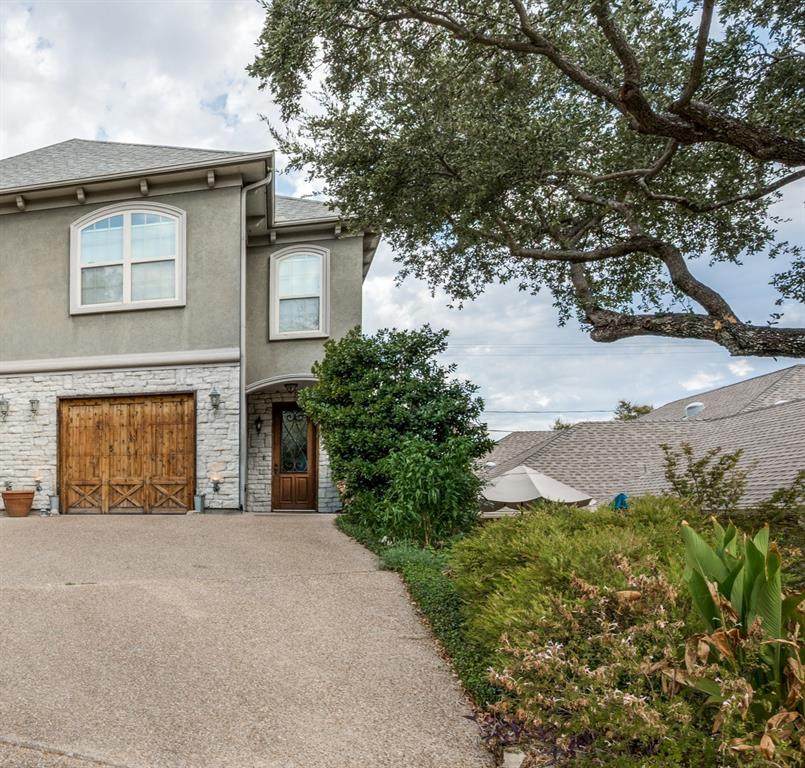
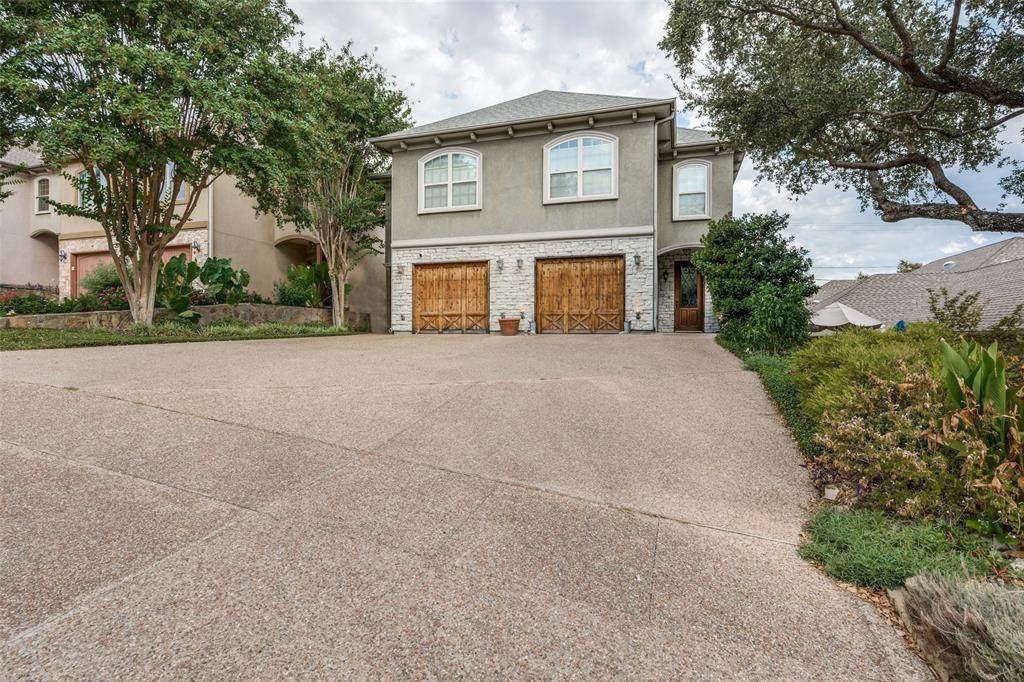
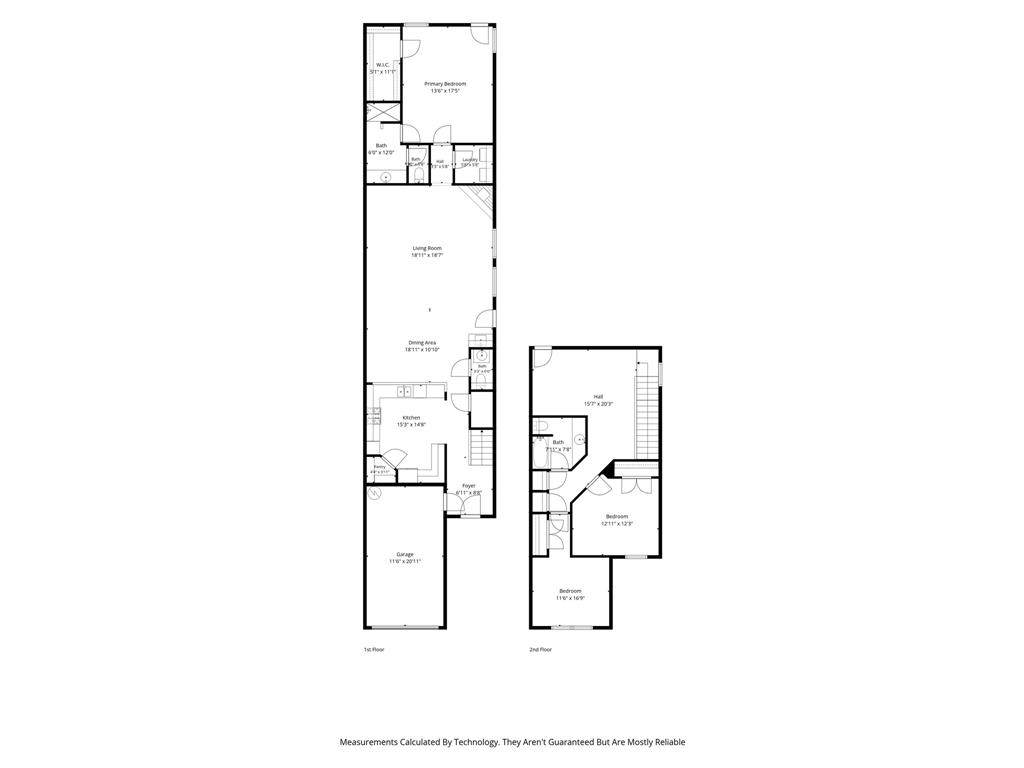
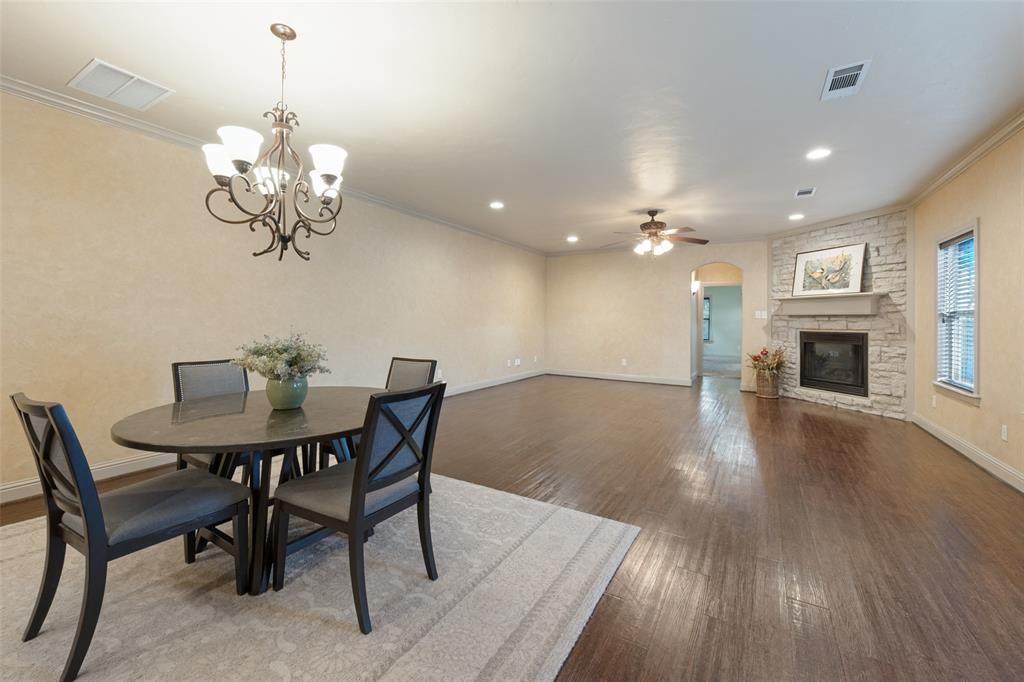
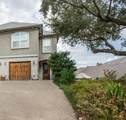
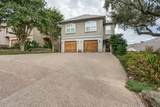
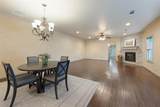
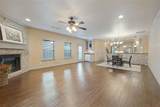
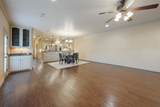
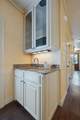
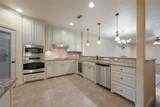
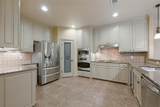
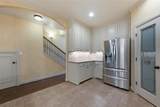
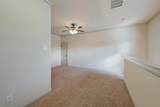
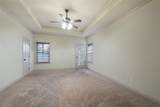
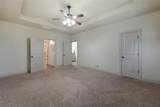
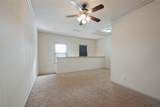
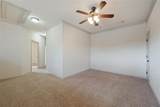
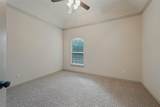
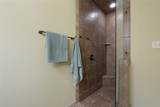
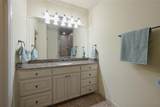
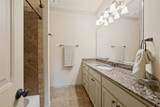
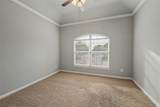
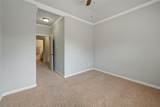
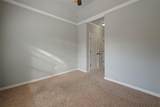
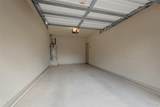
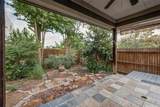
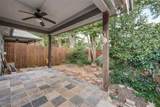
No HOA! This 2-story Fort Worth townhome offers wonderful space with 3 bedrooms, 2.1 baths, 2,121 square feet, and an open floorplan with two living areas (one up, one down) plus a dining area. The kitchen features granite counters, stainless steel appliances, walk-in pantry, breakfast bar and a wet bar downstairs adding convenience for entertaining. Extensive wood flooring on first level in living area down, carpet in bedrooms and ceramic tiles in wet areas. The primary bedroom is on first floor with an ensuite bath, large shower and walk-in closet! Primary bedroom has a door leading out to the relaxing patio and back-yard. Lots of butterflies to enjoy! Step out the family room door onto the wrap-around deck that leads to the covered patio and charming backyard, surrounded by lovely landscaping front and back. One-car garage. A truly charming place to make your own! Survey available! Wonderful Fort Worth nearby attractions include:• Kimbell Art Museum• Modern Art Museum of Fort Worth• Fort Worth Zoo• Fort Worth Museum of Science and History• Amon Carter Museum of American Art• National Cowgirl Museum and Hall of Fame• Fort Worth Botanic Garden with Japanese Garden and Butterfly Garden• Dickies Arena• Lots of nearby restaurants• Everything one could ask for in the nearby Cultural District including sporting events, concerts, and the Fort Worth Stock Show & Rodeo!

Monthly Payment Calculator


© 2026 North Texas Real Estate Information Systems. All rights reserved. IDX information is provided exclusively for consumers' personal, non-commercial use and may not be used for any purpose other than to identify prospective properties consumers may be interested in purchasing. Information is deemed reliable but is not guaranteed accurate by the MLS or Jones-Papadopoulos & Co. The data relating to real estate for sale or lease on this web site comes in part from NTREIS. Real estate listings held by brokerage firms other than Jones-Papadopoulos & Co are marked with the NTREIS logo or an abbreviated logo and detailed information about them includes the name of the listing broker. Data last updated 2026-10-07T19:44:29.343.
www.jpcsells.com/homes/181679979
Print Image

6466 Waverly Way Fort Worth, TX 76116

  • Price: $375,000
  • Status: Active
  • On Site: 6 Days
  • Updated: 50 min ago
  • MLS #: 21399793
3
Beds
2
Baths
1
½ Baths
0.09
Acres
2,121
SQFT
$177
$/SQFT
2008
Built
Neighborhood:
Ridglea Add
County:
Tarrant
Area:
Fort Worth
Elementary School:
Ridgleahil
High School:
Arlington Heights
School District:
FORT WORTH ISD
Property Description
No HOA! This 2-story Fort Worth townhome offers wonderful space with 3 bedrooms, 2.1 baths, 2,121 square feet, and an open floorplan with two living areas (one up, one down) plus a dining area. The kitchen features granite counters, stainless steel appliances, walk-in pantry, breakfast bar and a wet bar downstairs adding convenience for entertaining. Extensive wood flooring on first level in living area down, carpet in bedrooms and ceramic tiles in wet areas. The primary bedroom is on first floor with an ensuite bath, large shower and walk-in closet! Primary bedroom has a door leading out to the relaxing patio and back-yard. Lots of butterflies to enjoy! Step out the family room door onto the wrap-around deck that leads to the covered patio and charming backyard, surrounded by lovely landscaping front and back. One-car garage. A truly charming place to make your own! Survey available! Wonderful Fort Worth nearby attractions include:• Kimbell Art Museum• Modern Art Museum of Fort Worth• Fort Worth Zoo• Fort Worth Museum of Science and History• Amon Carter Museum of American Art• National Cowgirl Museum and Hall of Fame• Fort Worth Botanic Garden with Japanese Garden and Butterfly Garden• Dickies Arena• Lots of nearby restaurants• Everything one could ask for in the nearby Cultural District including sporting events, concerts, and the Fort Worth Stock Show & Rodeo!
Exterior Features

Carport Spaces 0 Construction Rock/StoneStuccoOther Covered Spaces 1 Exterior Features Covered Patio/PorchGarden(s) Fencing Back YardWood Foundation Slab Housing Type Condo/Townhome Lot Description Few TreesLandscapedSprinkler SystemSubdivision Lot Size Source Public Records Parking Or Garage Epoxy FlooringGarageGarage Door OpenerGarage Faces FrontGarage Single DoorKitchen LevelShared Driveway Patio And Porch Features CoveredDeckFront Porch Pool On Property No Roof Composition Style Traditional Waterfront YN No

Interior Features

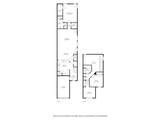
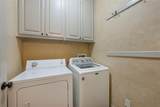
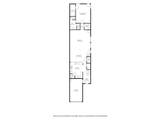
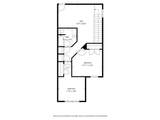
Appliances DishwasherDisposalRefrigerator Attached Garage Yes Basement No Cooling Ceiling Fan(s)Central AirElectric Dining Areas 1 Fireplace Features GasGas LogsLiving Room Fireplaces 1 Flooring CarpetCeramic TileWood Garage Yes Garage Length 0 Garage Width 0 Handicap YN No Heating CentralFireplace(s)Natural Gas Interior Features Built-in FeaturesKitchen IslandOpen FloorplanPantryWalk-In Closet(s)Wet Bar Laundry Features Electric Dryer HookupUtility RoomFull Size W/D AreaDryer HookupWasher Hookup Living Areas 2 Room Dimensions Living Room (23 x 20) Kitchen (15 x 10) Bedroom-Primary (18 x 14) Laundry (0 x 0) Living Room (14 x 20) Bedroom (14 x 9) Bedroom (13 x 11) Rooms Living Room (1 Level) Kitchen (1 Level) Bedroom-Primary (1 Level) Laundry (1 Level) Living Room (2 Level) Bedroom (2 Level) Bedroom (2 Level) Window Features Window Coverings

Property Features

Accessory Unit YN No Alarm Or Security Type Security SystemSecurity System LeasedSmoke Detector(s) Construction Status Preowned Exclusions staging items HOA None Horse Permitted No Levels Two Listing Terms CashConventionalFHAVA Loan Municipal Utility District No Possession Closing/Funding Property Attached Yes Property Type Townhouse Restrictions Deed Senior Community No Unexempt Taxes 5550 Utilities City SewerCity WaterConcreteCurbs Will Subdivide No

North Texas Real Estate Information Systems MLS logo Listing information © 2026 North Texas Real Estate Information System.


© 2026 North Texas Real Estate Information Systems. All rights reserved. IDX information is provided exclusively for consumers' personal, non-commercial use and may not be used for any purpose other than to identify prospective properties consumers may be interested in purchasing. Information is deemed reliable but is not guaranteed accurate by the MLS or Jones-Papadopoulos & Co. The data relating to real estate for sale or lease on this web site comes in part from NTREIS. Real estate listings held by brokerage firms other than Jones-Papadopoulos & Co are marked with the NTREIS logo or an abbreviated logo and detailed information about them includes the name of the listing broker. Data last updated 2026-10-07T19:44:29.343.
 
https://bt-photos.global.ssl.fastly.net/ntreis/orig_boomver_1_21399793-2.jpg https://bt-photos.global.ssl.fastly.net/ntreis/orig_boomver_1_21399793-2.jpg https://bt-photos.global.ssl.fastly.net/ntreis/orig_boomver_1_21399793-2.jpg
Logo
Jones-Papadopoulos & Co
2770 Main Street
Frisco TX, 75033
Offered by Helen Curry of Ebby Halliday, Realtors: 214-509-0808.