Skip To Content

4500 Roland Avenue , #805

Highland Park, TX 75219
  • $1,150,000
  • STATUS: Active Option Contract
  • ON SITE: 41 Days
  • MLS #: 21369290
Under Contract
UPDATED: 28 min ago
$1,150,000
  • 2
    BEDS
  • 0.09
    ACRES
  • 2
    BATHS
  • 1
    1/2 BATHS
  • 2,404
    SQFT
  • $478
    $/SQFT
Neighborhood:
Type:
Condo
Built:
1982
County:

School Information

Elementary School:
High School:
School District:
Offered by Sherri Berson of Briggs Freeman Sotheby's Int'l: 214-546-8932.

Description

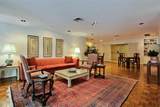
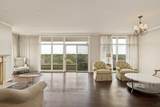
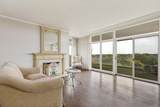
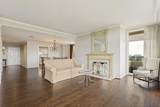
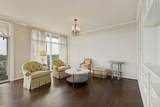
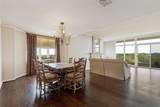
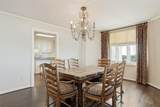
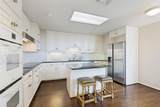
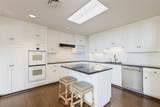
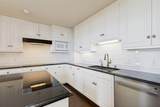
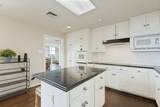
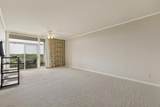
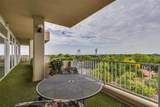
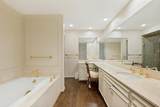
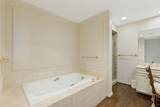
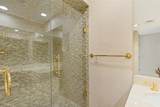
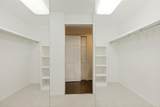
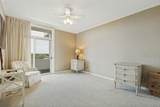
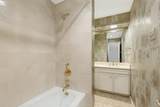
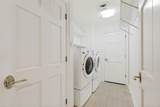
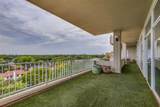
Exceptional 8th-floor corner unit in prime Park Plaza, offering expansive Highland Park views and a serene treetop setting. This pristine residence features a light-filled, open layout where the spacious living room, dining area, and den all flow seamlessly to a generous balcony. Both bedrooms boast private baths, large custom closets, and direct balcony access. The island kitchen includes a cozy breakfast area, complemented by a full utility room. Stylishly updated and immaculately maintained, this fabulous floor plan offers the ultimate lock-and-leave lifestyle in a unbeatable Highland Park location.

Monthly Payment Calculator


© 2026 North Texas Real Estate Information Systems. All rights reserved. IDX information is provided exclusively for consumers' personal, non-commercial use and may not be used for any purpose other than to identify prospective properties consumers may be interested in purchasing. Information is deemed reliable but is not guaranteed accurate by the MLS or Jones-Papadopoulos & Co. The data relating to real estate for sale or lease on this web site comes in part from NTREIS. Real estate listings held by brokerage firms other than Jones-Papadopoulos & Co are marked with the NTREIS logo or an abbreviated logo and detailed information about them includes the name of the listing broker. Data last updated 2026-10-08T20:44:25.833.
www.jpcsells.com/homes/180623595
Print Image

4500 Roland Avenue , #805 Highland Park, TX 75219

  • Price: $1,150,000
  • Status: Active Option Contract
  • On Site: 41 Days
  • Updated: 28 min ago
  • MLS #: 21369290
2
Beds
2
Baths
1
½ Baths
0.09
Acres
2,404
SQFT
$478
$/SQFT
1982
Built
Neighborhood:
Park Plaza Condominiums
County:
Dallas
Area:
Highland Park
Elementary School:
Bradfield
High School:
Highland Park
School District:
Highland Park ISD
Property Description
Exceptional 8th-floor corner unit in prime Park Plaza, offering expansive Highland Park views and a serene treetop setting. This pristine residence features a light-filled, open layout where the spacious living room, dining area, and den all flow seamlessly to a generous balcony. Both bedrooms boast private baths, large custom closets, and direct balcony access. The island kitchen includes a cozy breakfast area, complemented by a full utility room. Stylishly updated and immaculately maintained, this fabulous floor plan offers the ultimate lock-and-leave lifestyle in a unbeatable Highland Park location.
Exterior Features

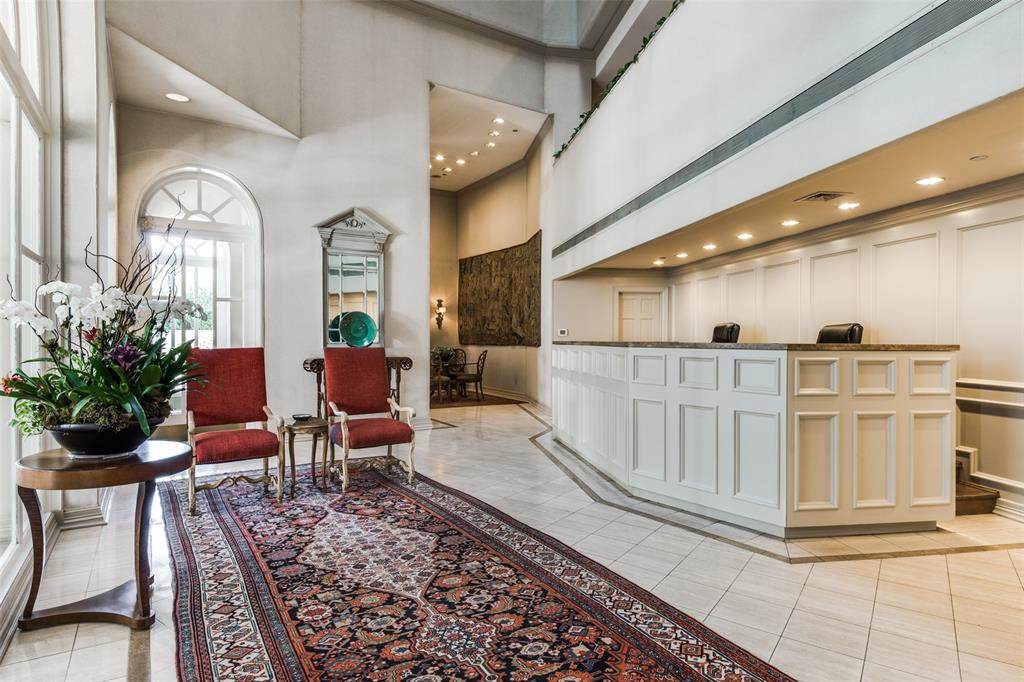
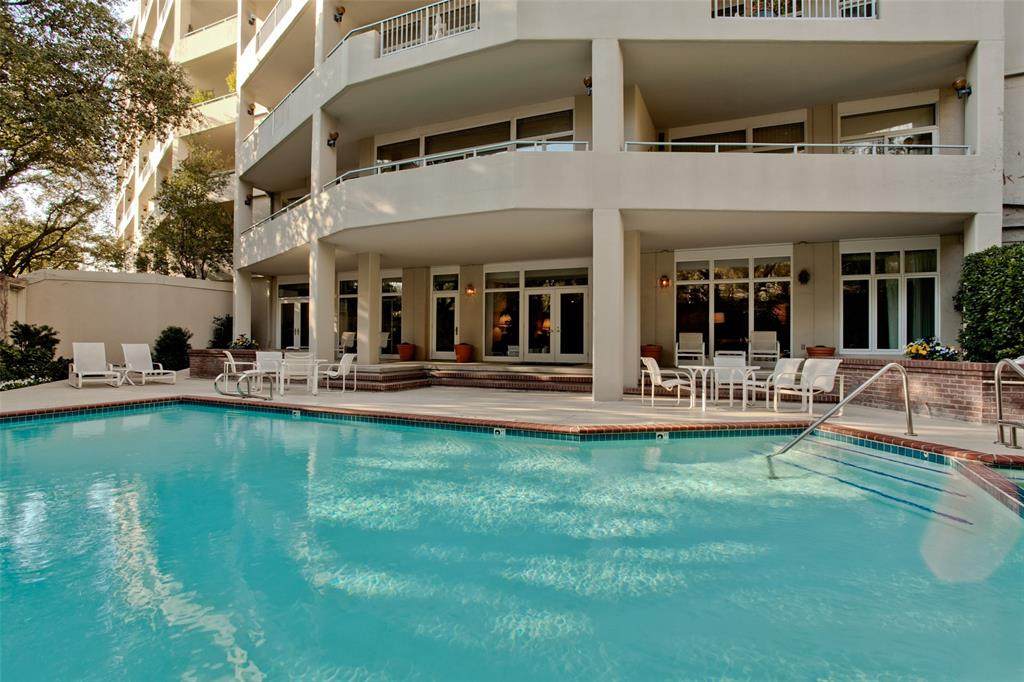
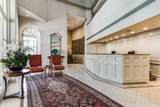
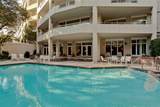
Backyard Pool Features GuniteIn GroundOutdoor Pool Carport Spaces 0 Construction ConcreteStucco Covered Spaces 1 Exterior Features Balcony Foundation Slab Housing Type Condo/Townhome Lot Description Corner LotLandscapedMany Trees Parking Or Garage Additional ParkingAssignedCircular DrivewayCommonGatedSecured Patio And Porch Features Covered Pool On Property Yes Style Traditional Waterfront YN No

Interior Features

Appliances DishwasherDisposalElectric CooktopDouble OvenRefrigerator Attached Garage Yes Basement No Cooling Central Air Dining Areas 2 Fireplace Features Gas Logs Fireplaces 1 Flooring CarpetTileWood Garage Yes Handicap YN No Interior Features ChandelierDecorative LightingDouble VanityEat-in KitchenElevatorFlat Screen WiringGranite CountersKitchen IslandPantryWalk-In Closet(s) Laundry Features Electric Dryer HookupUtility RoomFull Size W/D Area Living Areas 2 Rooms Bedroom-Primary (1 Level) Bedroom (1 Level) Kitchen (1 Level) Living Room (1 Level) Den (1 Level) Utility Room (1 Level) Dining Room (1 Level) Window Features Window Coverings

Property Features

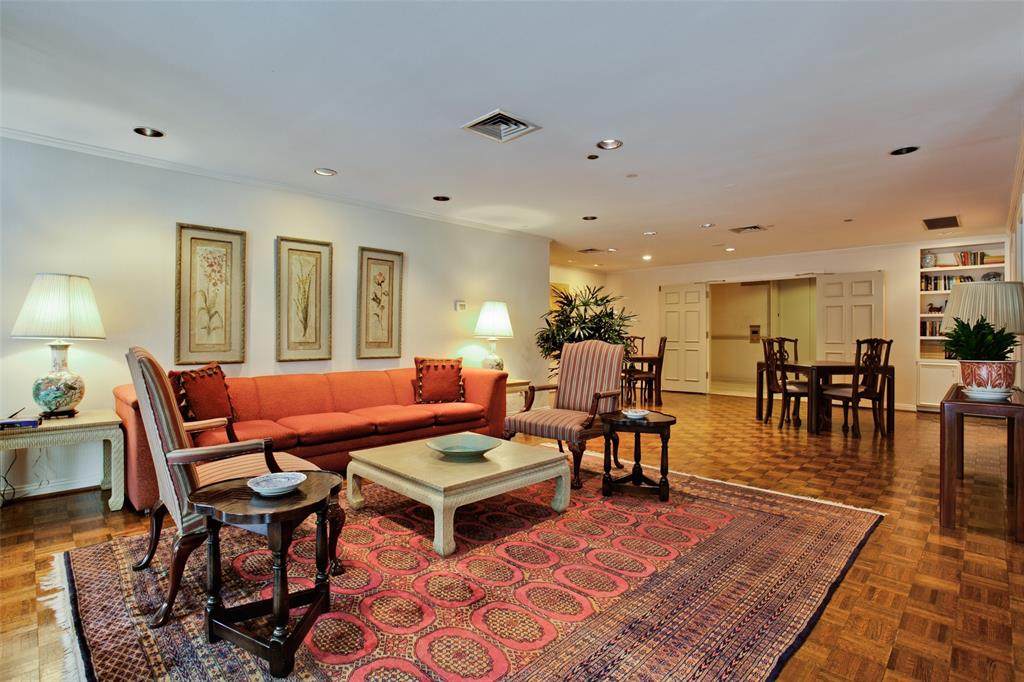
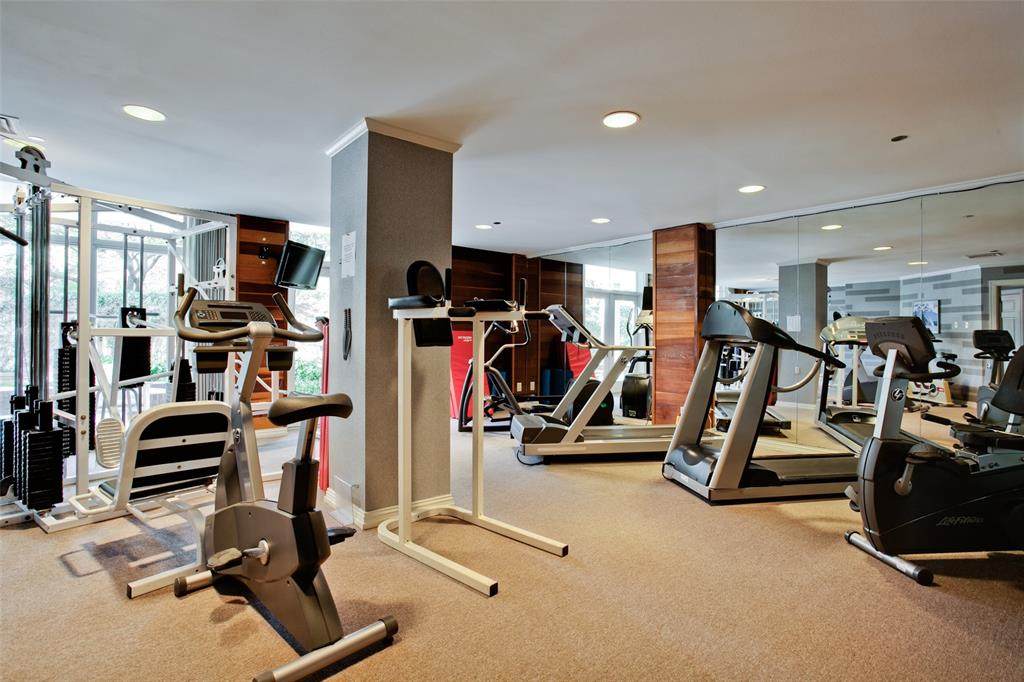
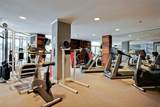
Alarm Or Security Type Security Gate Barns1 0 Common Features Common ElevatorConciergeCurbsFitness Center Exclusions Furniture is negotiable. HOA Mandatory Hoa Billing Freq Monthly Hoa Dues 2977 Hoa Includes GasMaintenance GroundsMaintenance StructureManagement FeesPest ControlSecuritySewerWater HOAManagement Company Park Plaza HOA Worth Ross Co. HOAManagement Company Phone 214-559-4692 Intermediate School Name Mcculloch Levels One Listing Terms CashConventional Municipal Utility District No Possession Closing/Funding Property Attached Yes Property Type Condominium Restrictions No Pets Utilities AlleyCity SewerCity WaterCommunity MailboxMaster Gas MeterMaster Water MeterSidewalk Will Subdivide No

North Texas Real Estate Information Systems MLS logo Listing information © 2026 North Texas Real Estate Information System.


© 2026 North Texas Real Estate Information Systems. All rights reserved. IDX information is provided exclusively for consumers' personal, non-commercial use and may not be used for any purpose other than to identify prospective properties consumers may be interested in purchasing. Information is deemed reliable but is not guaranteed accurate by the MLS or Jones-Papadopoulos & Co. The data relating to real estate for sale or lease on this web site comes in part from NTREIS. Real estate listings held by brokerage firms other than Jones-Papadopoulos & Co are marked with the NTREIS logo or an abbreviated logo and detailed information about them includes the name of the listing broker. Data last updated 2026-10-08T20:44:25.833.
 
https://bt-photos.global.ssl.fastly.net/ntreis/orig_boomver_2_21369290-2.jpg https://bt-photos.global.ssl.fastly.net/ntreis/orig_boomver_2_21369290-2.jpg https://bt-photos.global.ssl.fastly.net/ntreis/orig_boomver_2_21369290-2.jpg
Logo
Jones-Papadopoulos & Co
2770 Main Street
Frisco TX, 75033
Offered by Sherri Berson of Briggs Freeman Sotheby's Int'l: 214-546-8932.