


Description
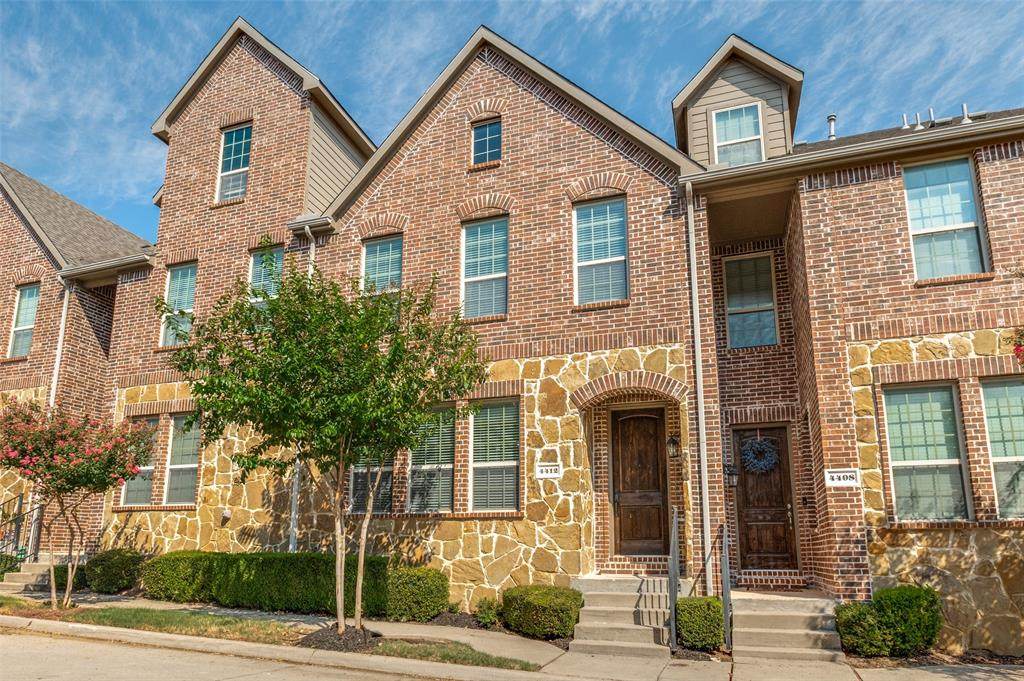
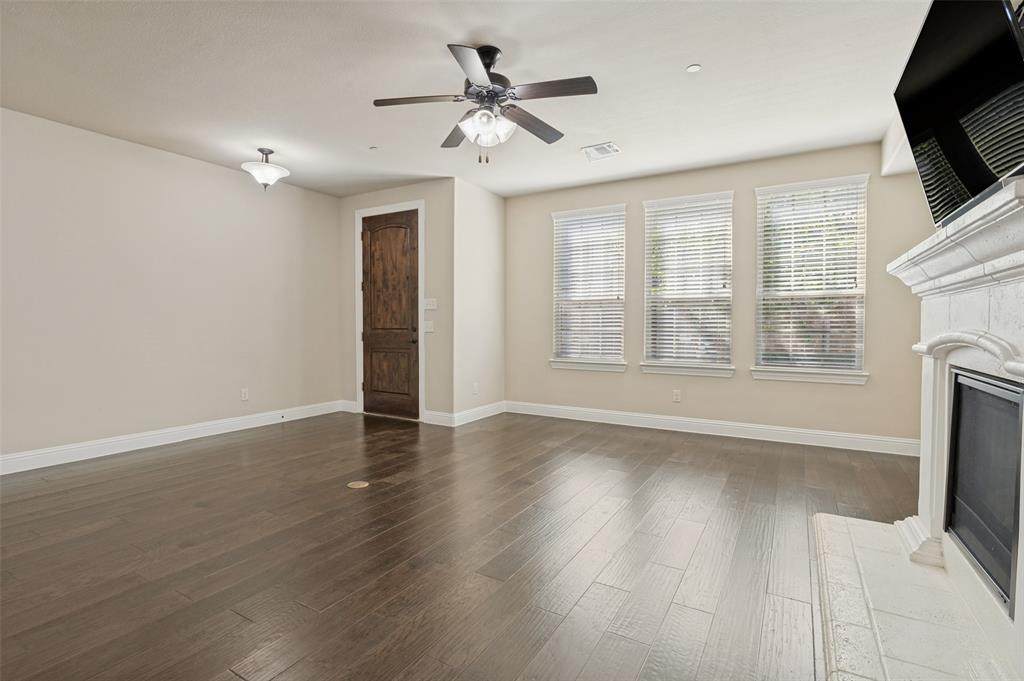
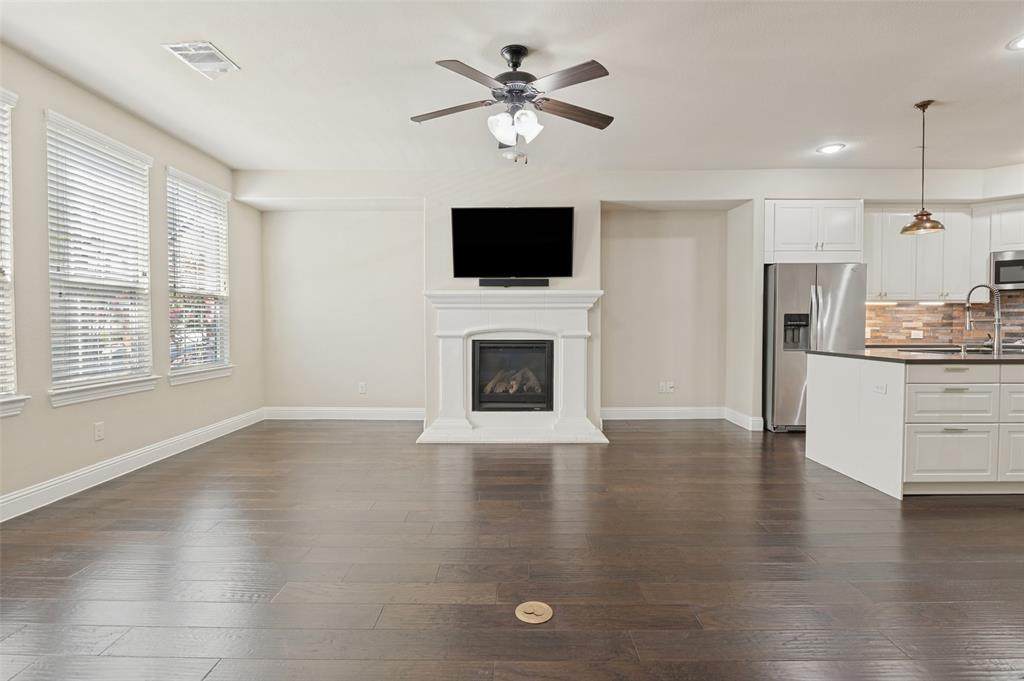
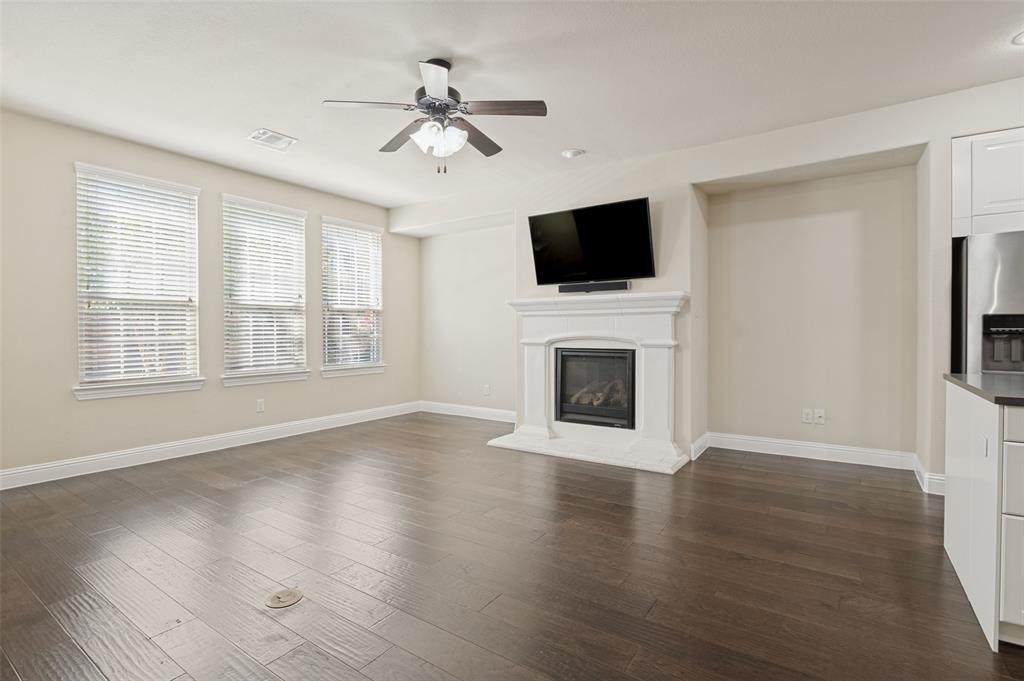
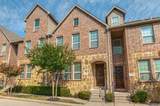
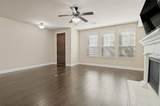
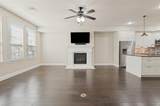
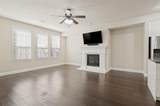
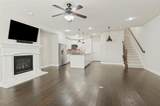
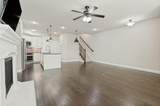
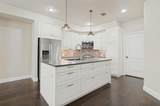
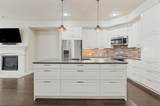
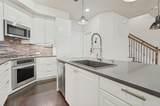
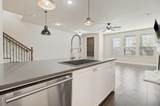
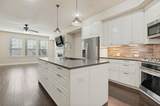
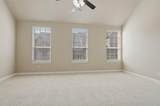
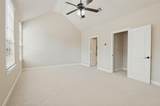
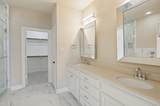
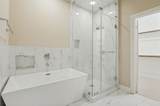
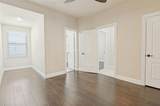
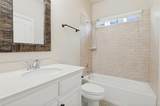
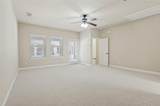
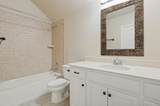
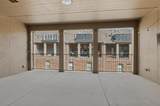
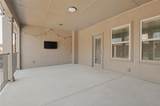
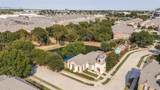
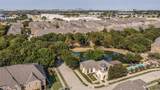
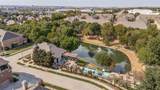
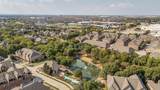
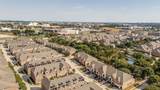
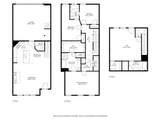
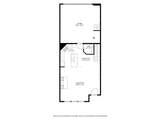
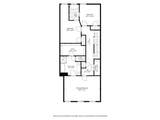
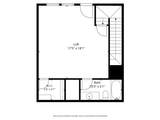
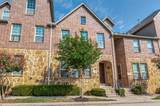
With tons of handsome glow-ups and a flexible floor plan, you'll want to add this move-in-ready home to your 'Don't Miss List' ASAP! A 2021 redesigned island kitchen with desirable finishes, a beautifully updated primary bath, also 2021, and 2024 HVAC improvements set the stage for comfortable, stylish living in a newly painted, freshly carpeted interior. The first floor brings together the main living space, island kitchen, and dining area for easy gathering and entertaining. Stainless appliances include a built-in LG® convection oven, Frigidaire® gas cooktop, Essentiell® dishwasher, and Lagan® microwave, plus a refrigerator that conveys to the buyer. On the second floor, the stately primary suite joins two generously sized secondary bedrooms connected by a dual-access bath, with the laundry room conveniently located just down the hallway. The third-floor retreat offers room to unwind and an oversized west-facing balcony perfect for sunset sips, or settling in to stream your favorite shows. With a full bath and walk-in closet, this entire level also works perfectly as an additional private primary suite. Need storage space? The oversized garage and floored attic will come in very handy! Enjoy neighborhood amenities including a community pool, fitness center, and walking paths for leisurely strolls around the lake. Commuter-friendly location minutes from the DNT, PGBT, SH 121, and sophisticated shopping, dining, and entertainment opportunities. Don't miss our full features, treatments, and amenities rundown located in MLS media.
-
3BEDS
-
0.03ACRES
-
3BATHS
-
11/2 BATHS
-
2,238SQFT
-
$197$/SQFT
School Information
Description
With tons of handsome glow-ups and a flexible floor plan, you'll want to add this move-in-ready home to your 'Don't Miss List' ASAP! A 2021 redesigned island kitchen with desirable finishes, a beautifully updated primary bath, also 2021, and 2024 HVAC improvements set the stage for comfortable, stylish living in a newly painted, freshly carpeted interior. The first floor brings together the main living space, island kitchen, and dining area for easy gathering and entertaining. Stainless appliances include a built-in LG® convection oven, Frigidaire® gas cooktop, Essentiell® dishwasher, and Lagan® microwave, plus a refrigerator that conveys to the buyer. On the second floor, the stately primary suite joins two generously sized secondary bedrooms connected by a dual-access bath, with the laundry room conveniently located just down the hallway. The third-floor retreat offers room to unwind and an oversized west-facing balcony perfect for sunset sips, or settling in to stream your favorite shows. With a full bath and walk-in closet, this entire level also works perfectly as an additional private primary suite. Need storage space? The oversized garage and floored attic will come in very handy! Enjoy neighborhood amenities including a community pool, fitness center, and walking paths for leisurely strolls around the lake. Commuter-friendly location minutes from the DNT, PGBT, SH 121, and sophisticated shopping, dining, and entertainment opportunities. Don't miss our full features, treatments, and amenities rundown located in MLS media.
© 2026 North Texas Real Estate Information Systems. All rights reserved. IDX information is provided exclusively for consumers' personal, non-commercial use and may not be used for any purpose other than to identify prospective properties consumers may be interested in purchasing. Information is deemed reliable but is not guaranteed accurate by the MLS or Jones-Papadopoulos & Co. The data relating to real estate for sale or lease on this web site comes in part from NTREIS. Real estate listings held by brokerage firms other than Jones-Papadopoulos & Co are marked with the NTREIS logo or an abbreviated logo and detailed information about them includes the name of the listing broker. Data last updated 2026-10-05T09:42:45.47.
 Listing information © 2026 North Texas Real Estate Information System.