



Description
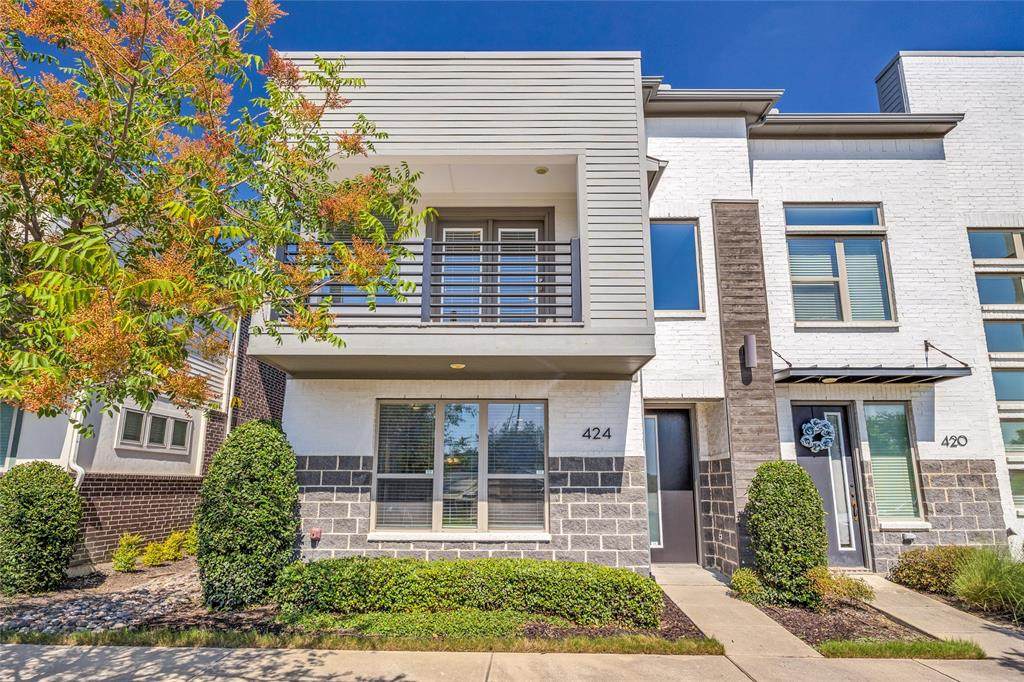
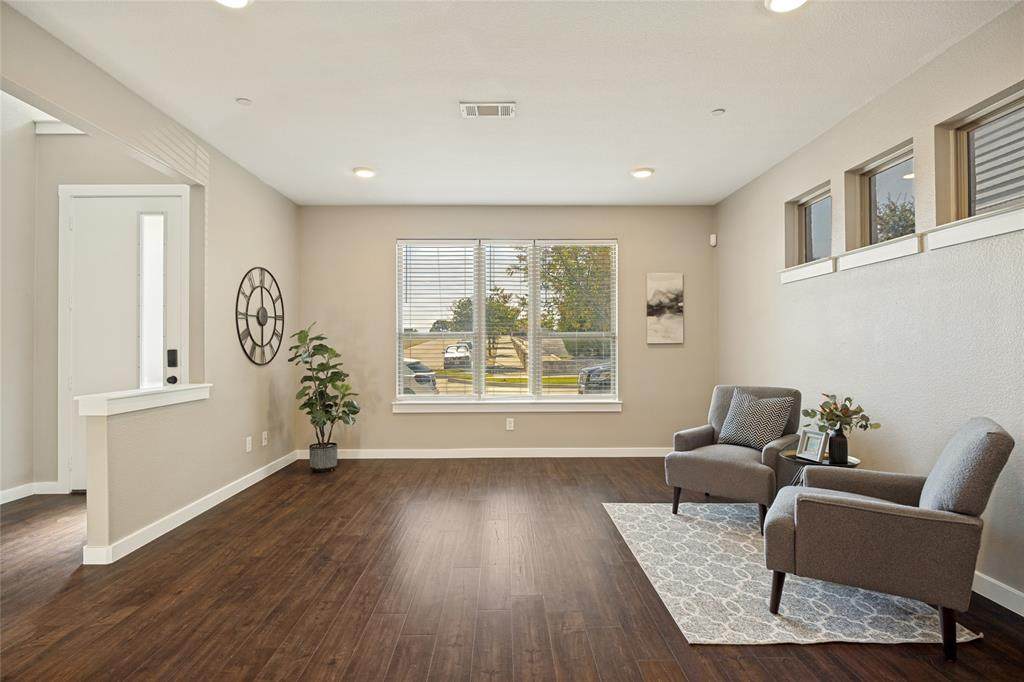
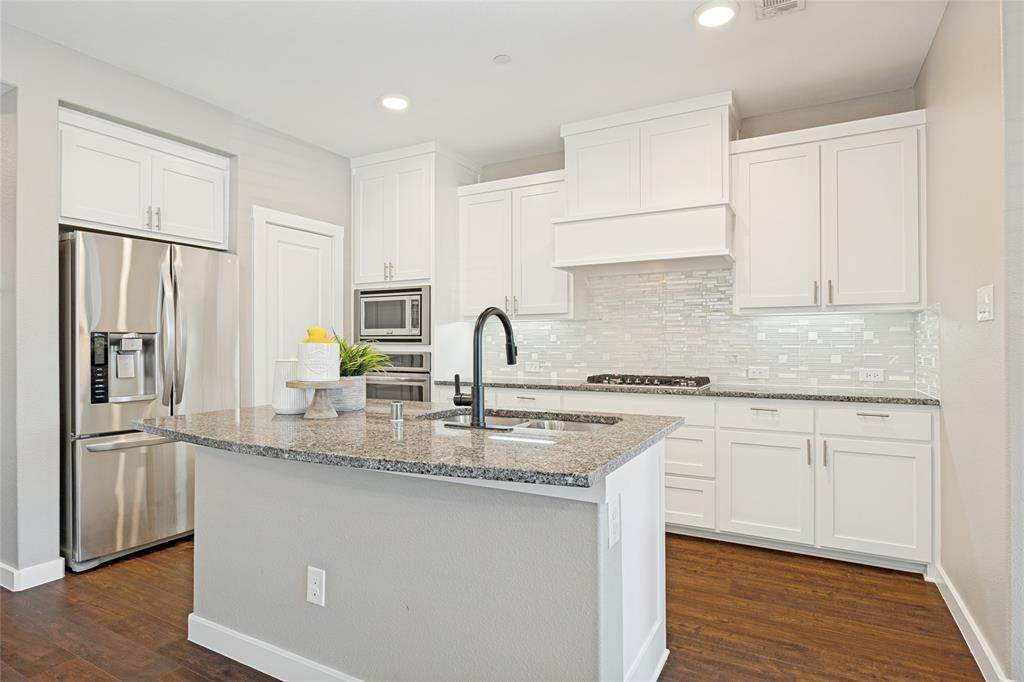
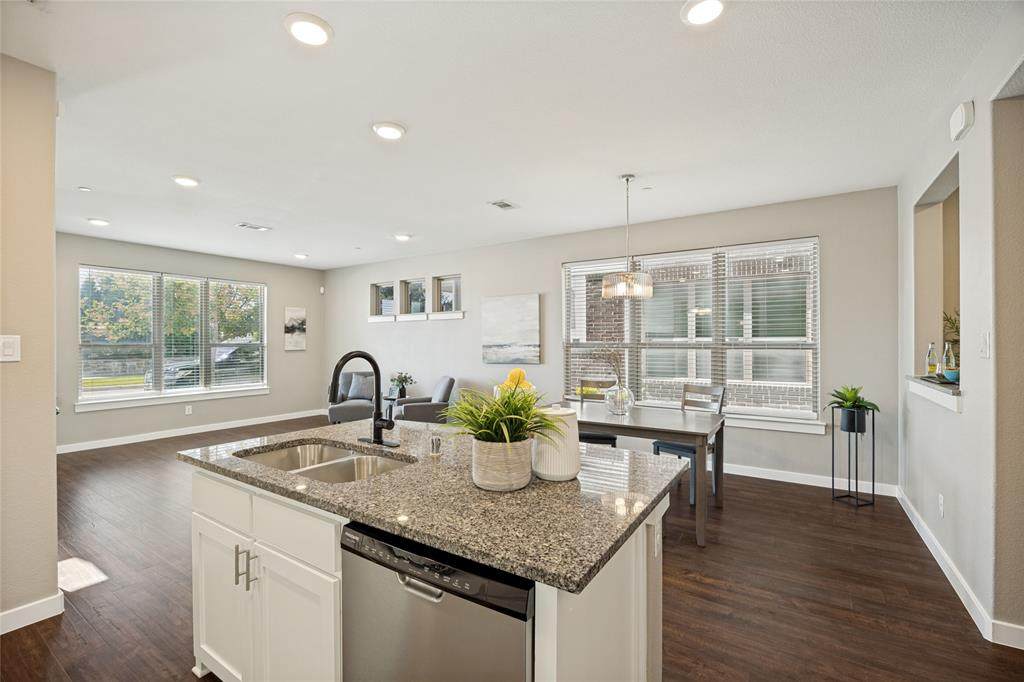
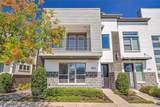
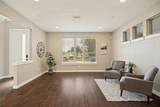
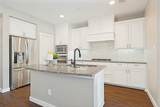
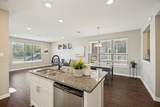
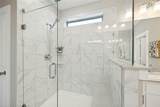
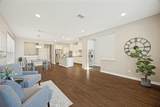
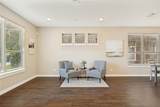
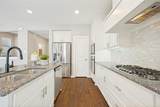
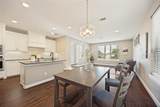
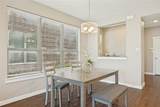
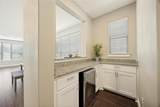
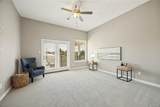
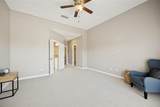
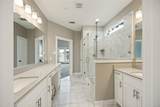
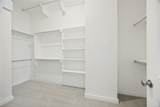
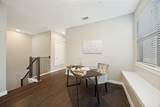
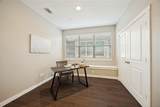
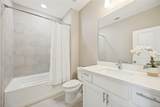
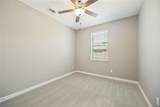
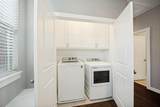
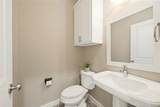
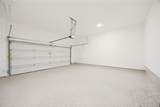
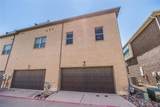
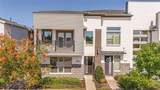
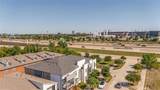
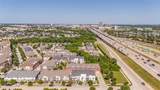
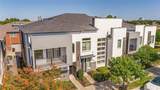
Settle into this stunning townhouse and have North Dallas at your fingertips. Located just west of 75 at George Bush, this beautifully maintained, corner unit home features 3 bedrooms, 2 full bathrooms, an estimated 2,000 square feet, private 2 car garage with epoxy floors and a covered extended balcony off the primary suite. Greet your guests in the front entry and entertain them in the open kitchen and living spaces. The home has fresh paint throughout, new flooring and a clean slate ready for you to make it yours. The kitchen and dining room have an attached bar making an additional serving space and extra storage. The living room glows with ample natural lighting and clerestory windows, an added benefit of the corner unit. Upstairs, you can unwind in your spacious primary suite with beautiful balcony and sunset views, wash the day away in the ensuite bathroom with expansive walk-in shower with bench seating, and the custom walk-in closet with floor to ceiling storage. No space is wasted here, you can fill it to the top. Two additional bedrooms and full bath upstairs, with an extra sitting room that can be used in numerous ways: a dedicated office space, teen's hangout, second living or sitting room, or a playroom are all options for this space. Large windows and bench seating keep the room bright and open. The laundry room is located upstairs as well, so the clothes can be cycled without additional trips up and down the stairs. This home has been designed to make your life easy. Your private 2 car garage has new epoxy floors and alley entrance so you can pull into your home and get out with ease. The city is a busy place, and this location gets you anywhere you need to be with quickness, and offers you all of the solace a home should include. There is no reason to wait, call to schedule your private showing today.
-
3BEDS
-
0.04ACRES
-
2BATHS
-
11/2 BATHS
-
1,986SQFT
-
$209$/SQFT
School Information
Description
Settle into this stunning townhouse and have North Dallas at your fingertips. Located just west of 75 at George Bush, this beautifully maintained, corner unit home features 3 bedrooms, 2 full bathrooms, an estimated 2,000 square feet, private 2 car garage with epoxy floors and a covered extended balcony off the primary suite. Greet your guests in the front entry and entertain them in the open kitchen and living spaces. The home has fresh paint throughout, new flooring and a clean slate ready for you to make it yours. The kitchen and dining room have an attached bar making an additional serving space and extra storage. The living room glows with ample natural lighting and clerestory windows, an added benefit of the corner unit. Upstairs, you can unwind in your spacious primary suite with beautiful balcony and sunset views, wash the day away in the ensuite bathroom with expansive walk-in shower with bench seating, and the custom walk-in closet with floor to ceiling storage. No space is wasted here, you can fill it to the top. Two additional bedrooms and full bath upstairs, with an extra sitting room that can be used in numerous ways: a dedicated office space, teen's hangout, second living or sitting room, or a playroom are all options for this space. Large windows and bench seating keep the room bright and open. The laundry room is located upstairs as well, so the clothes can be cycled without additional trips up and down the stairs. This home has been designed to make your life easy. Your private 2 car garage has new epoxy floors and alley entrance so you can pull into your home and get out with ease. The city is a busy place, and this location gets you anywhere you need to be with quickness, and offers you all of the solace a home should include. There is no reason to wait, call to schedule your private showing today.
© 2026 North Texas Real Estate Information Systems. All rights reserved. IDX information is provided exclusively for consumers' personal, non-commercial use and may not be used for any purpose other than to identify prospective properties consumers may be interested in purchasing. Information is deemed reliable but is not guaranteed accurate by the MLS or Jones-Papadopoulos & Co. The data relating to real estate for sale or lease on this web site comes in part from NTREIS. Real estate listings held by brokerage firms other than Jones-Papadopoulos & Co are marked with the NTREIS logo or an abbreviated logo and detailed information about them includes the name of the listing broker. Data last updated 2026-10-08T21:43:48.183.
 Listing information © 2026 North Texas Real Estate Information System.