






Description
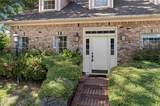
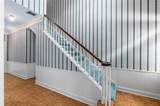
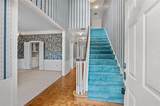
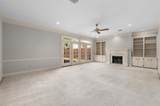
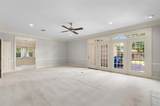
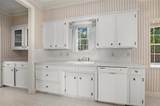
Welcome to this beautiful two-story traditional brick townhouse offering timeless character, generous living spaces, and endless possibilities! Surrounded by mature trees and beautifully established landscaping, this home features an inviting entrance with a brick walkway and classic architectural details. Step inside to a grand two-story foyer with a beautiful staircase, decorative molding, and wood parquet flooring. The formal dining room offers an elegant setting for entertaining, complete with a chandelier, decorative wallpaper, and convenient built-in serving area. The spacious living room features a wood-burning fireplace, custom built-in shelving and cabinetry, recessed lighting, and French doors that provide natural light and access to the outdoor patio. The generously sized kitchen offers abundant cabinetry, ample counter space, a built-in microwave, electric range, dishwasher, and adjoining breakfast area. The downstairs primary suite provides a spacious retreat with two separate bathroom areas and generous closet space. Upstairs, you'll find two oversized bedrooms, a full bathroom, and additional closets for storage. Additional highlights include a separate laundry room, attached two-car garage, and a private outdoor patio area. With its traditional charm, spacious floor plan, and opportunity for personal updates, this property is ready for its next chapter. Don't miss the opportunity to make this home your own! Schedule your private showing today!
-
3BEDS
-
0.11ACRES
-
2BATHS
-
11/2 BATHS
-
2,531SQFT
-
$99$/SQFT
School Information
Description
Welcome to this beautiful two-story traditional brick townhouse offering timeless character, generous living spaces, and endless possibilities! Surrounded by mature trees and beautifully established landscaping, this home features an inviting entrance with a brick walkway and classic architectural details. Step inside to a grand two-story foyer with a beautiful staircase, decorative molding, and wood parquet flooring. The formal dining room offers an elegant setting for entertaining, complete with a chandelier, decorative wallpaper, and convenient built-in serving area. The spacious living room features a wood-burning fireplace, custom built-in shelving and cabinetry, recessed lighting, and French doors that provide natural light and access to the outdoor patio. The generously sized kitchen offers abundant cabinetry, ample counter space, a built-in microwave, electric range, dishwasher, and adjoining breakfast area. The downstairs primary suite provides a spacious retreat with two separate bathroom areas and generous closet space. Upstairs, you'll find two oversized bedrooms, a full bathroom, and additional closets for storage. Additional highlights include a separate laundry room, attached two-car garage, and a private outdoor patio area. With its traditional charm, spacious floor plan, and opportunity for personal updates, this property is ready for its next chapter. Don't miss the opportunity to make this home your own! Schedule your private showing today!
© 2026 North Texas Real Estate Information Systems. All rights reserved. IDX information is provided exclusively for consumers' personal, non-commercial use and may not be used for any purpose other than to identify prospective properties consumers may be interested in purchasing. Information is deemed reliable but is not guaranteed accurate by the MLS or Jones-Papadopoulos & Co. The data relating to real estate for sale or lease on this web site comes in part from NTREIS. Real estate listings held by brokerage firms other than Jones-Papadopoulos & Co are marked with the NTREIS logo or an abbreviated logo and detailed information about them includes the name of the listing broker. Data last updated 2026-11-16T17:45:57.987.
 Listing information © 2026 North Texas Real Estate Information System.