






Skip To Content

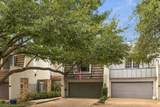
4205 Tomberra Way

Dallas, TX 75220
  • $785,000
  • STATUS: Active
  • ON SITE: 7 Days
  • MLS #: 21402606
UPDATED: 33 min ago
$785,000
  • 3
    BEDS
  • 0.07
    ACRES
  • 3
    BATHS
  • 0
    1/2 BATHS
  • 2,718
    SQFT
  • $289
    $/SQFT
Neighborhood:
Type:
Townhouse
Built:
1994
County:
Area:

School Information

Elementary School:
High School:
School District:
Offered by Katherine Ballard of Allie Beth Allman & Assoc.: 214-287-9385.

Description

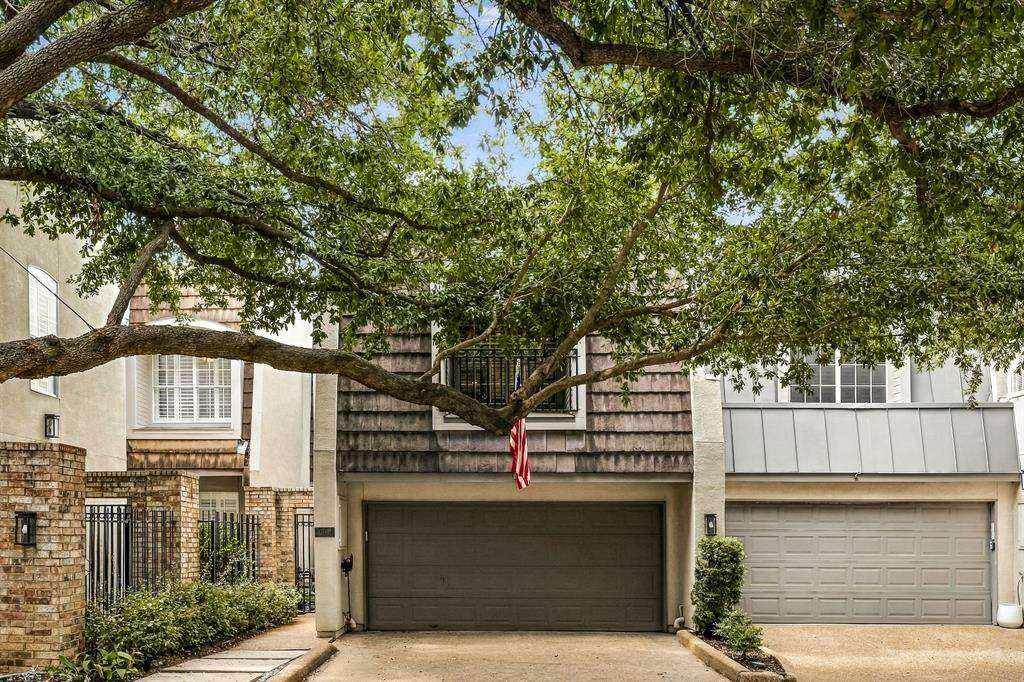
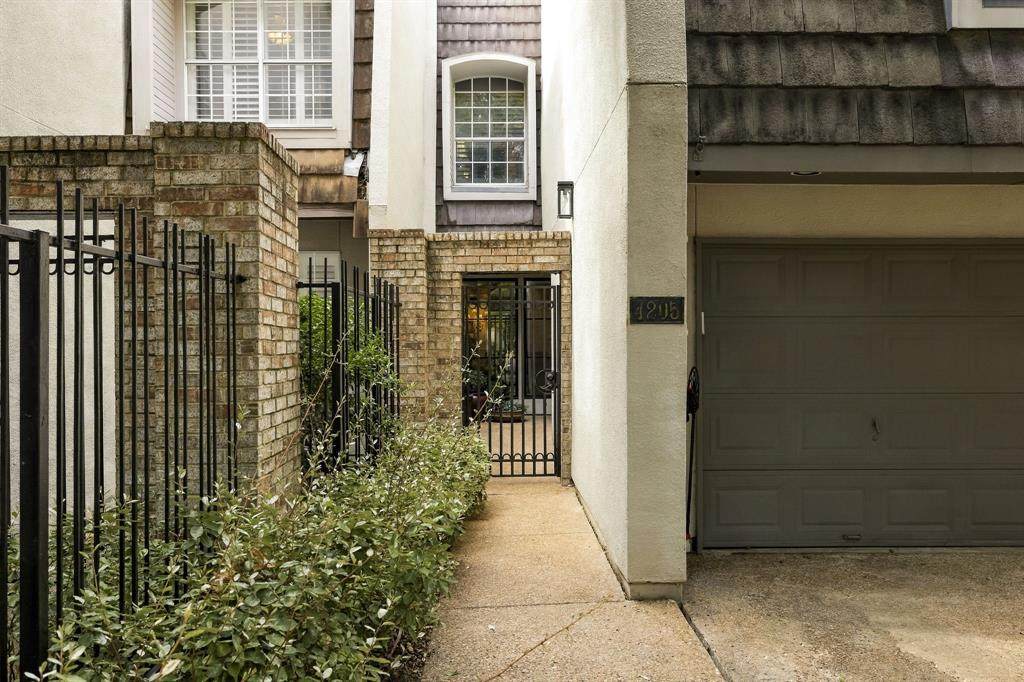
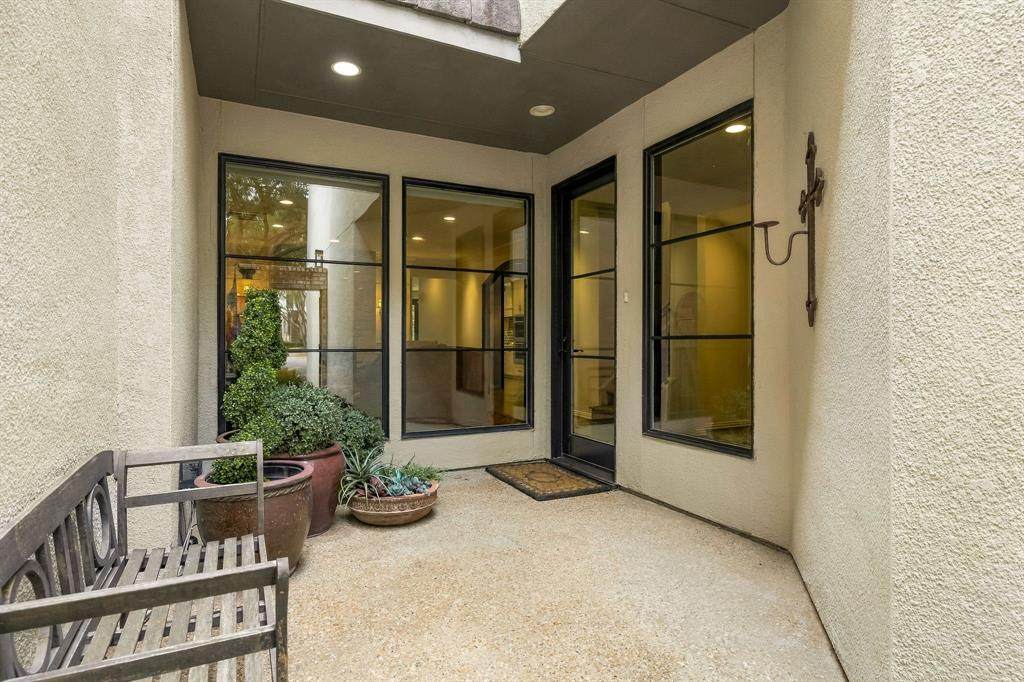
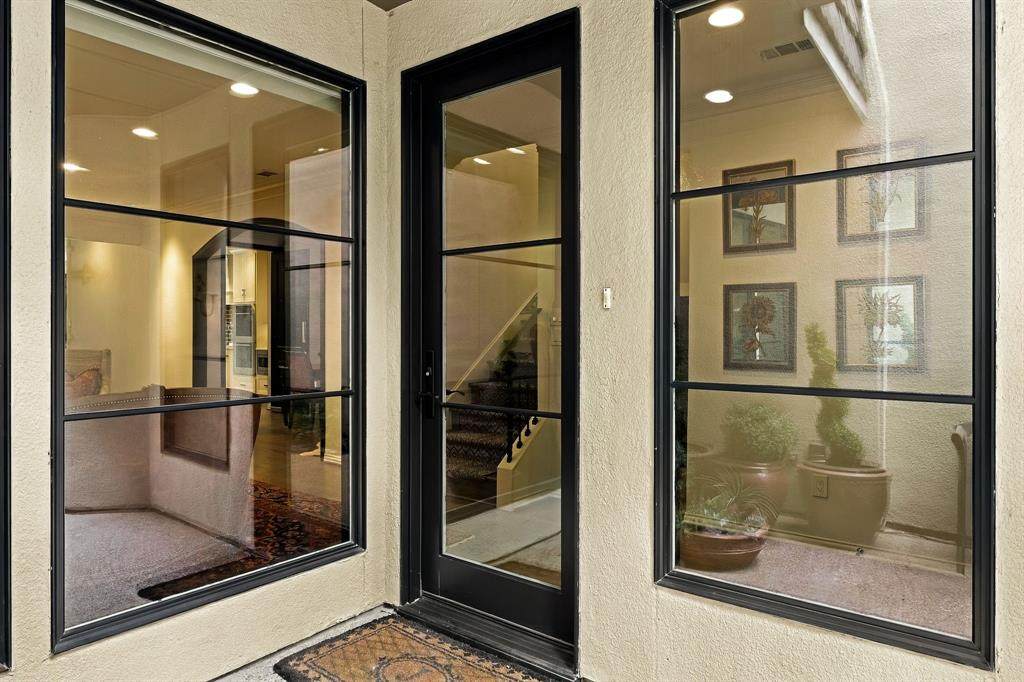
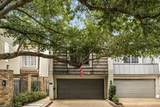
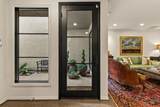
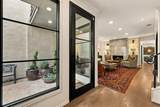
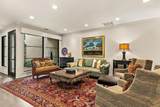
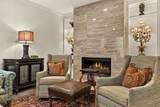
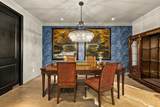
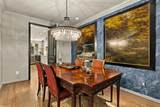
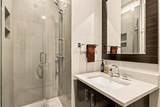
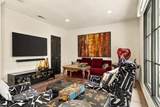
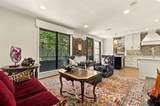
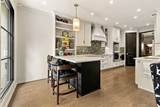
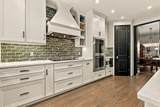
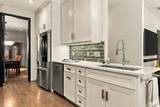
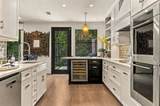
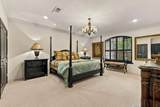
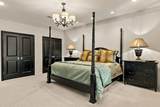
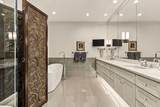
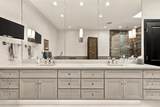
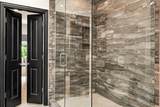
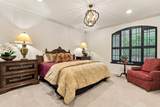
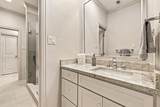
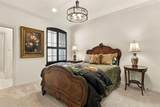
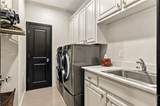
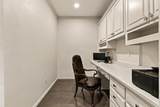
Highly sophisticated and beautifully appointed, this Pierremont townhome offers over 2700 square feet of thoughfully designed living space. Completely remodeled in 2018, the residence features two separate living areas, a beautiful top of the line kitchen, and much more. The main living area is anchored by a dramatic marble fireplace and opens to a generous dining area, creating an ideal setting for both everyday living and entertaining. Upstairs, there is an office area, a luxurious primary suite with a spa like bathroom retreat complete with an oversized custom soaking tub, rain shower and designer vanity. Two additional bedrooms are also upstairs as well as laundry. Elegant details throughout include beautiful lighting, custom built ins and refined finishes. Ideally located on the desirable north side of the street, this exceptional Pierremont townhome offers sophisticated living in a prime location.

Monthly Payment Calculator


© 2026 North Texas Real Estate Information Systems. All rights reserved. IDX information is provided exclusively for consumers' personal, non-commercial use and may not be used for any purpose other than to identify prospective properties consumers may be interested in purchasing. Information is deemed reliable but is not guaranteed accurate by the MLS or Jones-Papadopoulos & Co. The data relating to real estate for sale or lease on this web site comes in part from NTREIS. Real estate listings held by brokerage firms other than Jones-Papadopoulos & Co are marked with the NTREIS logo or an abbreviated logo and detailed information about them includes the name of the listing broker. Data last updated 2026-10-10T16:45:24.19.
www.jpcsells.com/homes/181778668
Print Image

4205 Tomberra Way Dallas, TX 75220

  • Price: $785,000
  • Status: Active
  • On Site: 7 Days
  • Updated: 33 min ago
  • MLS #: 21402606
3
Beds
3
Baths
0
½ Baths
0.07
Acres
2,718
SQFT
$289
$/SQFT
1994
Built
Neighborhood:
Frenchmans Crk Add Sec 2
County:
Dallas
Area:
Dallas
Elementary School:
Walnuthill
High School:
Jefferson
School District:
Dallas ISD
Property Description
Highly sophisticated and beautifully appointed, this Pierremont townhome offers over 2700 square feet of thoughfully designed living space. Completely remodeled in 2018, the residence features two separate living areas, a beautiful top of the line kitchen, and much more. The main living area is anchored by a dramatic marble fireplace and opens to a generous dining area, creating an ideal setting for both everyday living and entertaining. Upstairs, there is an office area, a luxurious primary suite with a spa like bathroom retreat complete with an oversized custom soaking tub, rain shower and designer vanity. Two additional bedrooms are also upstairs as well as laundry. Elegant details throughout include beautiful lighting, custom built ins and refined finishes. Ideally located on the desirable north side of the street, this exceptional Pierremont townhome offers sophisticated living in a prime location.
Exterior Features

Carport Spaces 0 Covered Spaces 2 Housing Type Single Detached Parking Or Garage Garage Pool On Property No Waterfront YN No

Interior Features

Appliances DishwasherDisposalDryerGas CooktopGas RangeMicrowaveDouble OvenWasher Attached Garage Yes Basement No Dining Areas 2 Fireplace Features Gas Logs Fireplaces 1 Garage Yes Garage Length 19 Garage Width 20 Handicap YN No Interior Features Built-in Wine CoolerChandelierDecorative LightingEat-in KitchenHigh Speed Internet AvailableKitchen IslandPantry Living Areas 2 Room Dimensions Living Room (15 x 13) Family Room (15 x 21) Dining Room (10 x 16) Kitchen (10 x 23) Bedroom (13 x 11) Bedroom-Primary (18 x 15) Bedroom (15 x 13) Rooms Living Room (1 Level) Family Room (1 Level) Dining Room (1 Level) Kitchen (1 Level) Bedroom (2 Level) Bedroom-Primary (2 Level) Bedroom (2 Level)

Property Features

HOA Mandatory Hoa Billing Freq Monthly Hoa Dues 350 Hoa Includes Management Fees HOAManagement Company Excel Management Association HOAManagement Company Phone 972-881-7488 Levels Two Municipal Utility District No Possession Closing/Funding Property Attached No Property Type Townhouse Unexempt Taxes 18096 Utilities City SewerCity Water Will Subdivide No

North Texas Real Estate Information Systems MLS logo Listing information © 2026 North Texas Real Estate Information System.


© 2026 North Texas Real Estate Information Systems. All rights reserved. IDX information is provided exclusively for consumers' personal, non-commercial use and may not be used for any purpose other than to identify prospective properties consumers may be interested in purchasing. Information is deemed reliable but is not guaranteed accurate by the MLS or Jones-Papadopoulos & Co. The data relating to real estate for sale or lease on this web site comes in part from NTREIS. Real estate listings held by brokerage firms other than Jones-Papadopoulos & Co are marked with the NTREIS logo or an abbreviated logo and detailed information about them includes the name of the listing broker. Data last updated 2026-10-10T16:45:24.19.
 
https://bt-photos.global.ssl.fastly.net/ntreis/orig_boomver_1_21402606-2.jpg https://bt-photos.global.ssl.fastly.net/ntreis/orig_boomver_1_21402606-2.jpg https://bt-photos.global.ssl.fastly.net/ntreis/orig_boomver_1_21402606-2.jpg
Logo
Jones-Papadopoulos & Co
2770 Main Street
Frisco TX, 75033
Offered by Katherine Ballard of Allie Beth Allman & Assoc.: 214-287-9385.