








Skip To Content

404 Atlas Cedar Drive

Glenn Heights, TX 75154
  • $N/A
  • STATUS: Closed
  • ON SITE: 492 Days
  • MLS #: 20963638
Sold - 02/20/2026
$N/A
SOLD - 02/20/2026
  • 4
    BEDS
  • 0.18
    ACRES
  • 3
    BATHS
  • 0
    1/2 BATHS
  • 2,759
    SQFT
  • $0
    $/SQFT
Neighborhood:
Type:
Single-Family Home
Built:
2025
County:

School Information

Elementary School:
High School:
School District:
Offered by Marsha Ashlock of Visions Realty & Investments: 817-288-5510.

Description

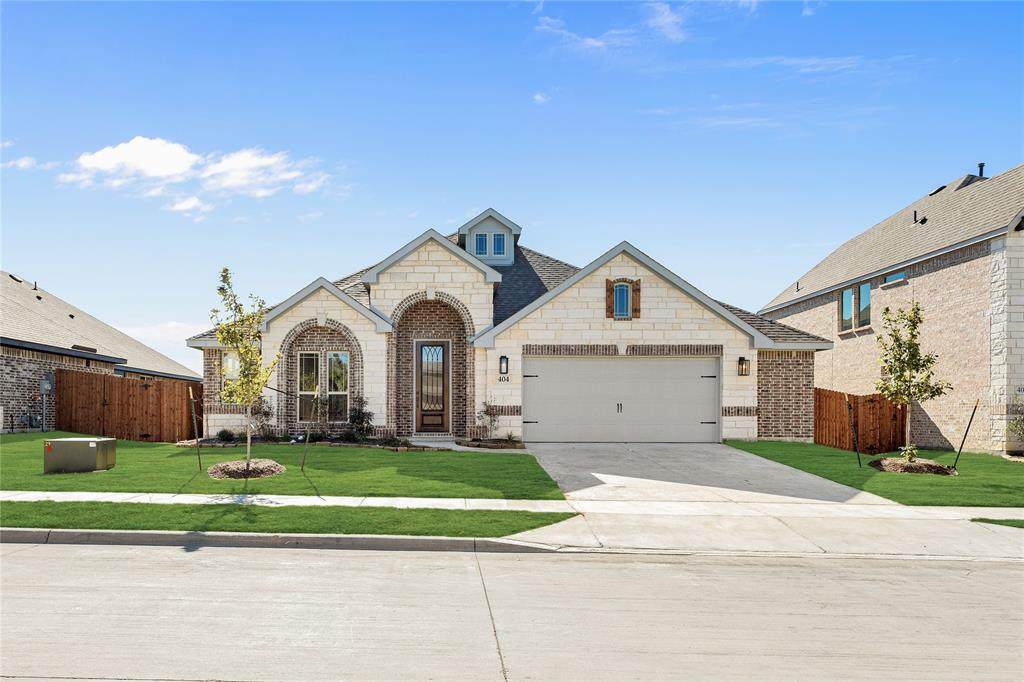
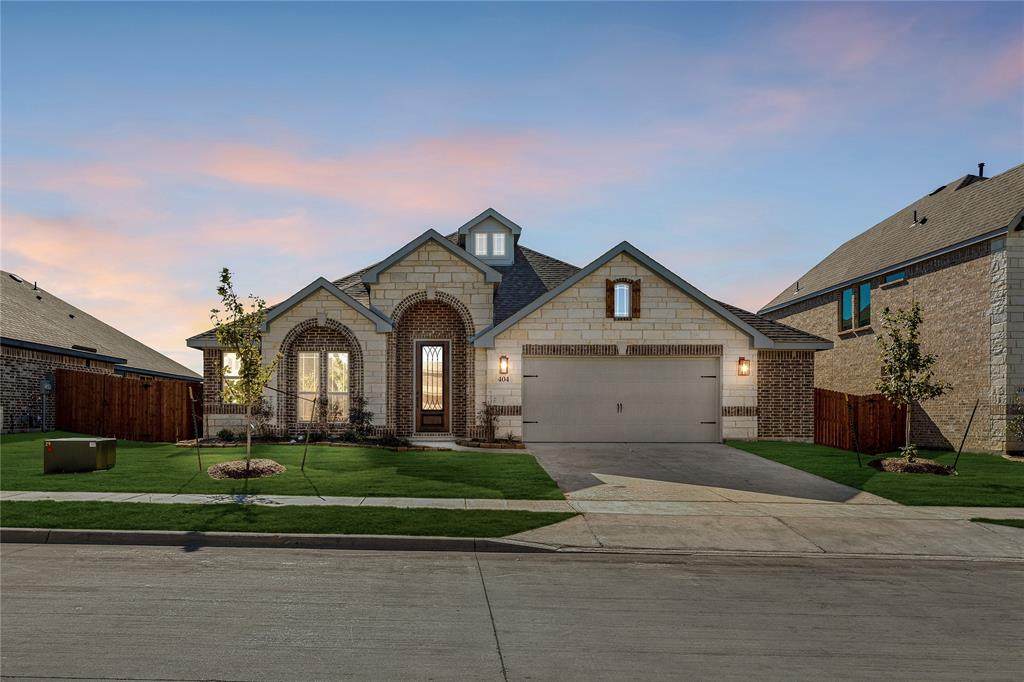
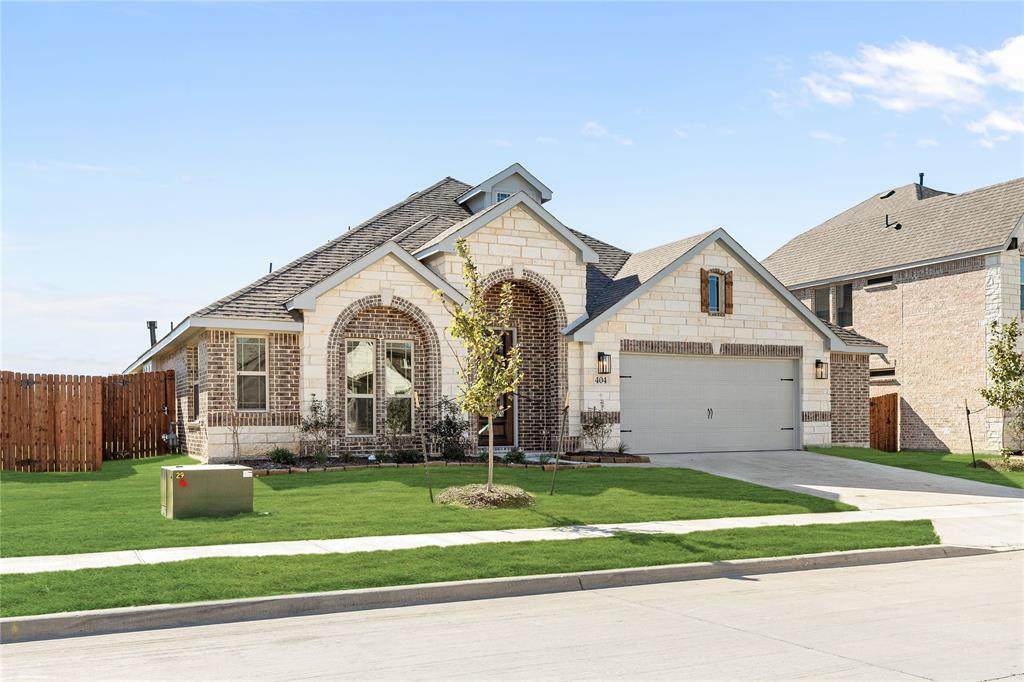
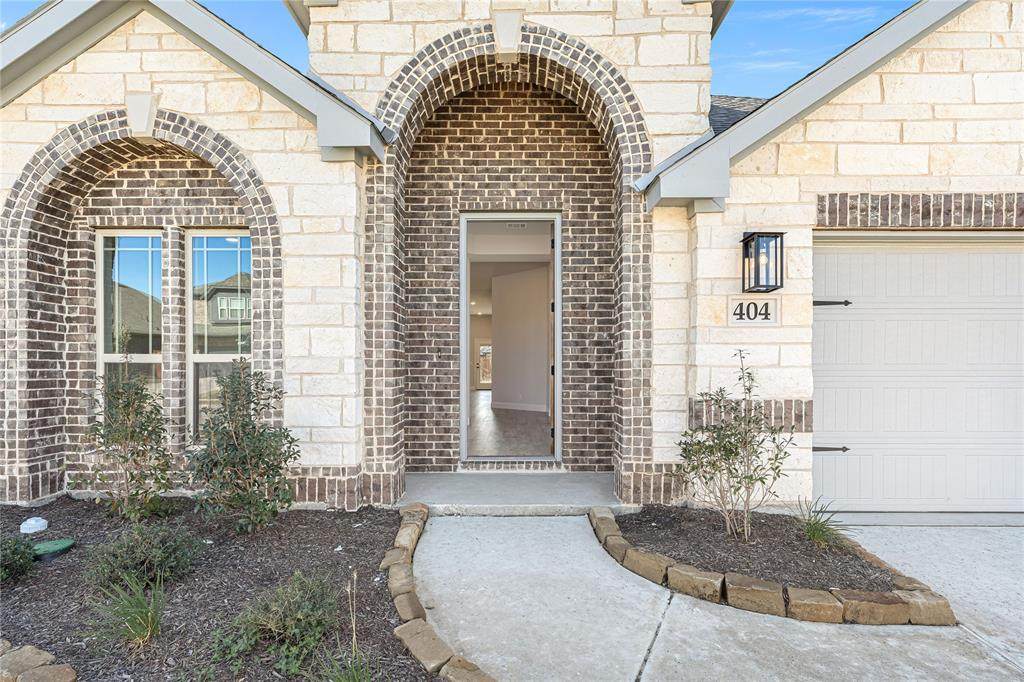
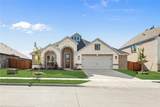
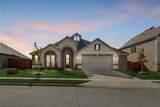
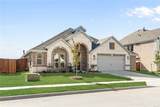
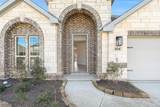
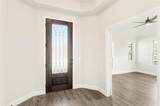
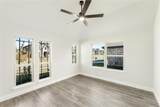
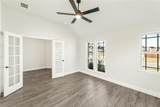
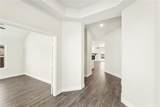
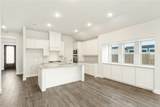
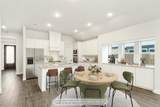
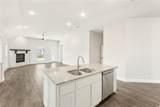
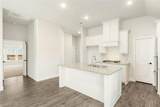
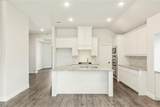
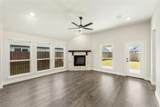
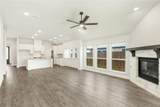
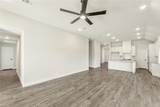
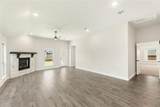
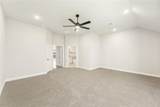
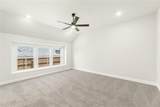
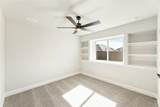
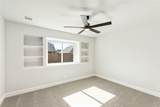
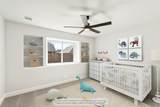
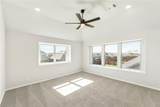
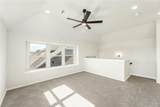
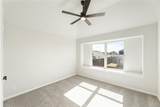
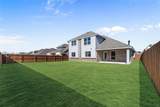
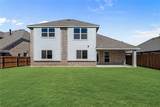
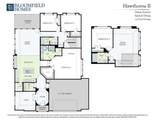
NEW! NEVER LIVED IN. Ready NOW. Bloomfield's Hawthorne II presents a 1.5-story masterpiece with an elegant stone front exterior and a spacious, airy interior on a desirable interior lot, filled with fantastic upgrades and thoughtful design. Step through the impressive 8' Iron and Glass Front Door into an artful octagonal entry, where rich Laminate Wood floors and French Glass Doors introduce a perfect work-from-home Study. The breathtaking common space showcases vaulted ceilings and a raised ceiling detail in both the Deluxe Kitchen and Breakfast Nook, elevating the open-concept layout. Culinary enthusiasts will love the Deluxe Kitchen, complete with pot and pan drawers, a wood vent hood, exotic Granite counters, custom cabinetry, a Double Oven, and all-gas stainless steel appliances, plus a buffet and spacious walk-in pantry that enhance both form and function. The Primary Suite offers a luxurious sitting area and serene ambiance, while the upstairs retreat includes a fourth bedroom, full bath, and Game Room, perfect for private relaxation or entertaining. This home also includes a 2.5-car garage for added storage, blinds throughout, and energy-efficient touches like a tankless water heater. Located in the vibrant Maplewood community, residents also enjoy access to resort-style amenities including a clubhouse, scenic trails, a playground, and more. Visit Bloomfield at Maplewood today to discover where elegant design meets everyday comfort.

Monthly Payment Calculator


© 2026 North Texas Real Estate Information Systems. All rights reserved. IDX information is provided exclusively for consumers' personal, non-commercial use and may not be used for any purpose other than to identify prospective properties consumers may be interested in purchasing. Information is deemed reliable but is not guaranteed accurate by the MLS or Jones-Papadopoulos & Co. The data relating to real estate for sale or lease on this web site comes in part from NTREIS. Real estate listings held by brokerage firms other than Jones-Papadopoulos & Co are marked with the NTREIS logo or an abbreviated logo and detailed information about them includes the name of the listing broker. Data last updated 2026-10-15T06:46:07.737.
www.jpcsells.com/homes/164709896
Print Image

404 Atlas Cedar Drive Glenn Heights, TX 75154

  • Price: $475,000
  • Status: Closed
  • On Site: 492 Days
  • Updated: 33 min ago
  • MLS #: 20963638
4
Beds
3
Baths
0
½ Baths
0.18
Acres
2,759
SQFT
$0
$/SQFT
2025
Built
Neighborhood:
Maplewood
County:
Dallas
Area:
Glenn Heights
Elementary School:
Moates
High School:
Desoto
School District:
Desoto ISD
Property Description
NEW! NEVER LIVED IN. Ready NOW. Bloomfield's Hawthorne II presents a 1.5-story masterpiece with an elegant stone front exterior and a spacious, airy interior on a desirable interior lot, filled with fantastic upgrades and thoughtful design. Step through the impressive 8' Iron and Glass Front Door into an artful octagonal entry, where rich Laminate Wood floors and French Glass Doors introduce a perfect work-from-home Study. The breathtaking common space showcases vaulted ceilings and a raised ceiling detail in both the Deluxe Kitchen and Breakfast Nook, elevating the open-concept layout. Culinary enthusiasts will love the Deluxe Kitchen, complete with pot and pan drawers, a wood vent hood, exotic Granite counters, custom cabinetry, a Double Oven, and all-gas stainless steel appliances, plus a buffet and spacious walk-in pantry that enhance both form and function. The Primary Suite offers a luxurious sitting area and serene ambiance, while the upstairs retreat includes a fourth bedroom, full bath, and Game Room, perfect for private relaxation or entertaining. This home also includes a 2.5-car garage for added storage, blinds throughout, and energy-efficient touches like a tankless water heater. Located in the vibrant Maplewood community, residents also enjoy access to resort-style amenities including a clubhouse, scenic trails, a playground, and more. Visit Bloomfield at Maplewood today to discover where elegant design meets everyday comfort.
Exterior Features

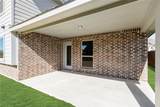
Carport Spaces 0 Construction BrickRock/Stone Covered Spaces 2 Exterior Features Covered Patio/PorchPrivate Yard Fencing Back YardFencedWood Foundation Slab Housing Type Single Detached Lot Description Few TreesInterior LotLandscapedSprinkler SystemSubdivision Lot Dimensions 65x123 Lot Size Source Builder Parking Or Garage CoveredDrivewayEnclosedGarageGarage Door OpenerGarage Faces FrontOversized Patio And Porch Features CoveredFront PorchPatio Pool On Property No Roof Composition Soil Type Unknown Style Traditional

Interior Features

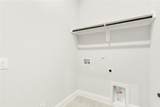
Appliances DishwasherDisposalGas CooktopGas OvenGas Water HeaterMicrowaveDouble OvenTankless Water HeaterVented Exhaust Fan Attached Garage Yes Basement No Cooling Ceiling Fan(s)Central AirGas Dining Areas 1 Fireplaces 0 Flooring CarpetLaminateTile Garage Yes Garage Length 20 Garage Width 25 Handicap YN No Heating CentralNatural Gas Interior Features Built-in FeaturesCable TV AvailableDouble VanityEat-in KitchenGranite CountersHigh Speed Internet AvailableKitchen IslandOpen FloorplanPantryVaulted Ceiling(s)Walk-In Closet(s) Laundry Features Electric Dryer HookupUtility RoomWasher Hookup Living Areas 2 Rooms Living Room (1 Level) Bedroom-Primary (1 Level) Kitchen (1 Level) Breakfast Room (1 Level) Bedroom (1 Level) Bedroom (1 Level) Bedroom (2 Level) Office (1 Level) Game Room (2 Level) Window Features Window Coverings

Property Features

Alarm Or Security Type Carbon Monoxide Detector(s)Smoke Detector(s) Common Features Club HouseFitness CenterJogging Path/Bike PathParkPlayground Construction Status New Construction - Complete HOA Mandatory Hoa Billing Freq Annually Hoa Dues 495 Hoa Includes Maintenance StructureManagement Fees HOAManagement Company Goddard Management HOAManagement Company Phone 972-920-5474 Levels Two Listing Terms CashConventionalFHAVA Loan Municipal Utility District No Possession Closing/Funding Property Attached No Property Type Single Family Residence Proposed Financing VA Utilities City SewerCity WaterConcreteCurbs Will Subdivide No

North Texas Real Estate Information Systems MLS logo Listing information © 2026 North Texas Real Estate Information System.


© 2026 North Texas Real Estate Information Systems. All rights reserved. IDX information is provided exclusively for consumers' personal, non-commercial use and may not be used for any purpose other than to identify prospective properties consumers may be interested in purchasing. Information is deemed reliable but is not guaranteed accurate by the MLS or Jones-Papadopoulos & Co. The data relating to real estate for sale or lease on this web site comes in part from NTREIS. Real estate listings held by brokerage firms other than Jones-Papadopoulos & Co are marked with the NTREIS logo or an abbreviated logo and detailed information about them includes the name of the listing broker. Data last updated 2026-10-15T06:46:07.737.
 
https://bt-photos.global.ssl.fastly.net/ntreis/orig_boomver_2_20963638-2.jpg https://bt-photos.global.ssl.fastly.net/ntreis/orig_boomver_2_20963638-2.jpg https://bt-photos.global.ssl.fastly.net/ntreis/orig_boomver_2_20963638-2.jpg
Logo
Jones-Papadopoulos & Co
2770 Main Street
Frisco TX, 75033
Offered by Marsha Ashlock of Visions Realty & Investments: 817-288-5510.