




Description
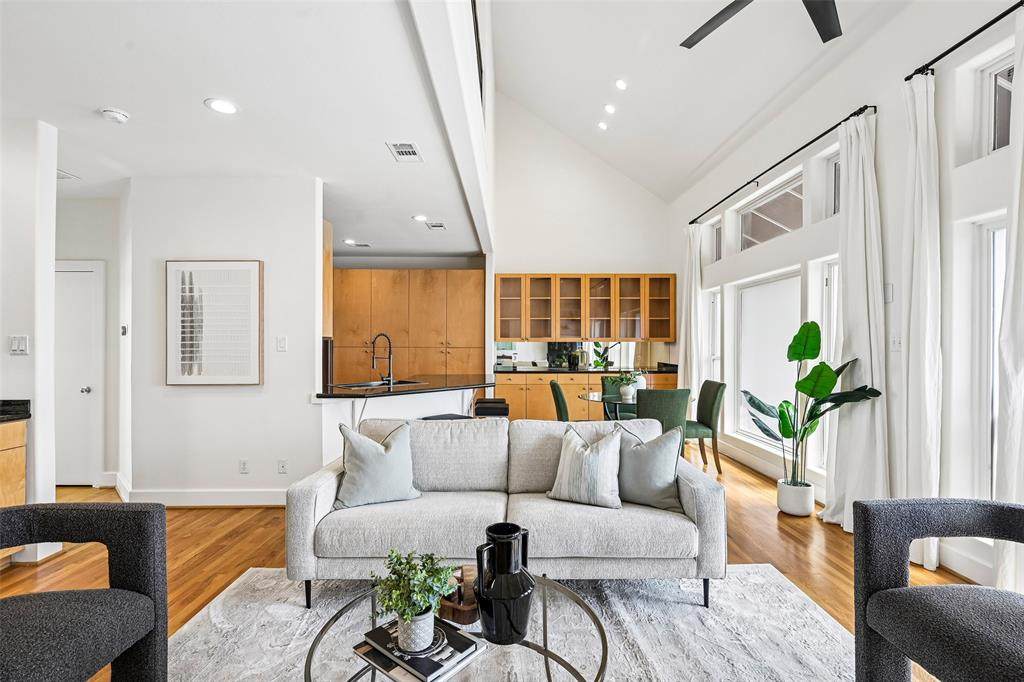
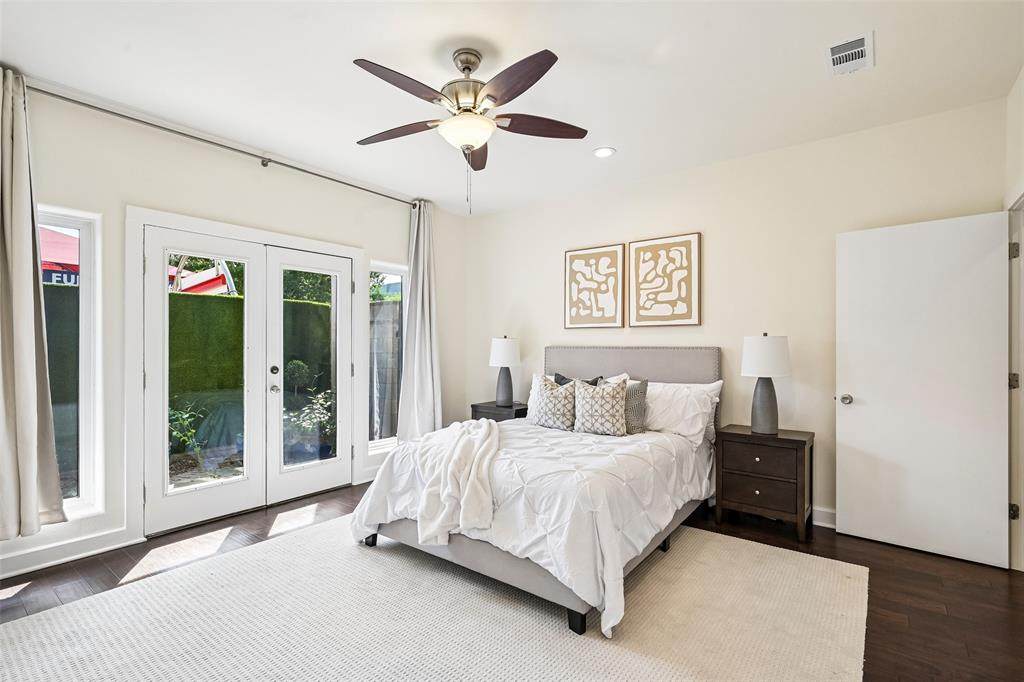
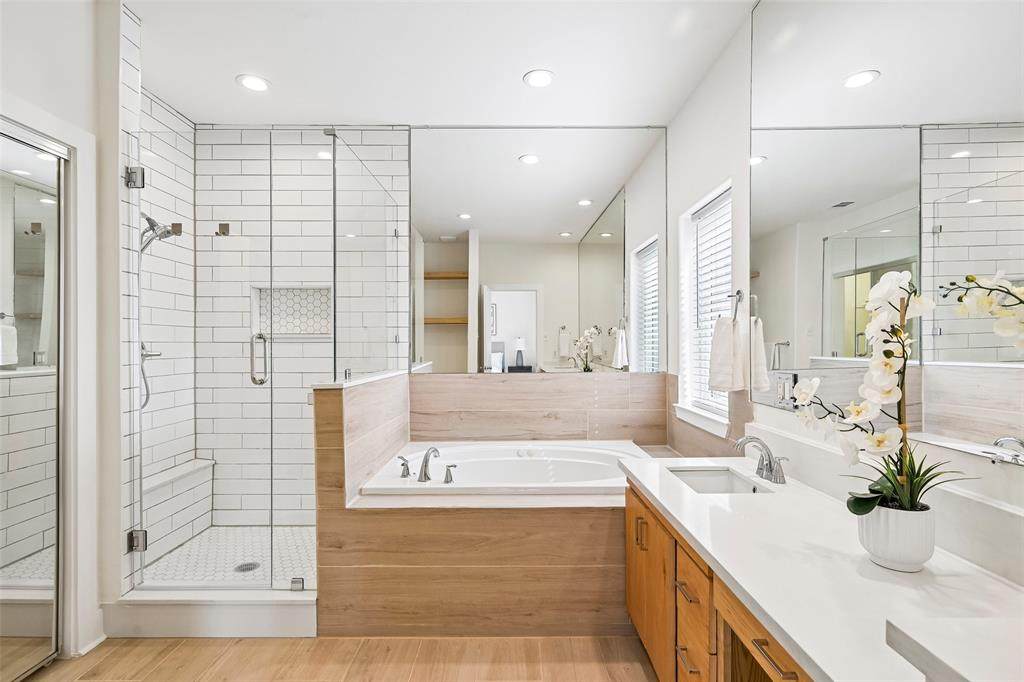
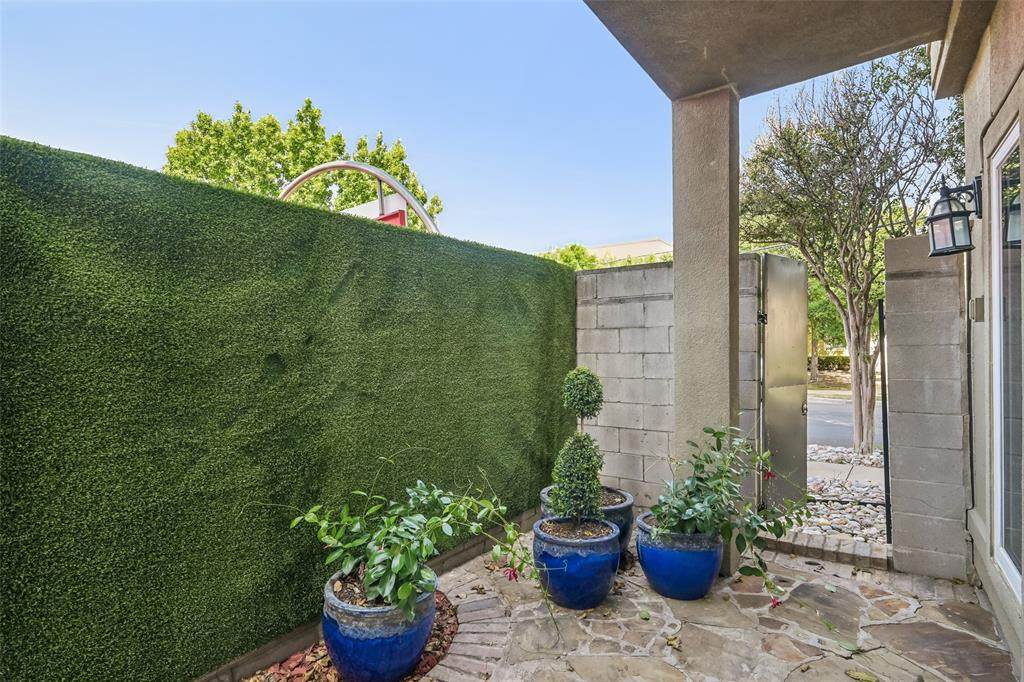
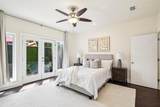
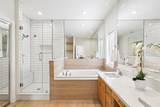
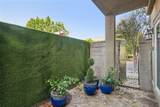
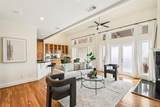
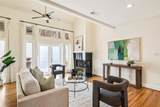
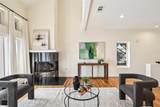
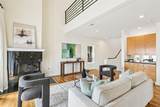
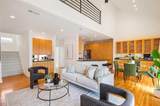
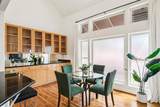
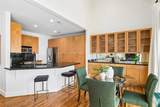
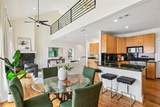
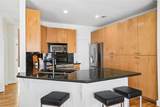
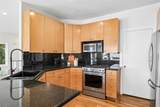
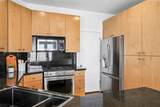
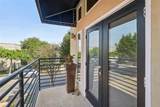
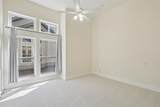
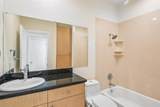
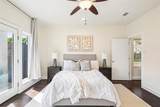
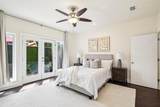
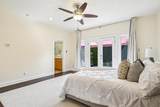
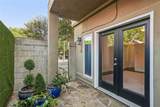
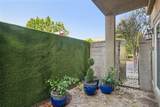
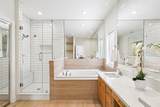
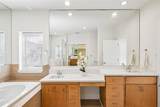
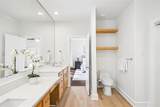
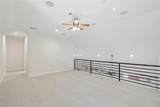
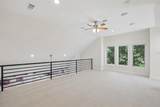
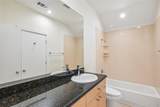
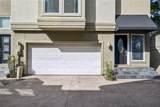
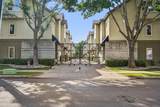
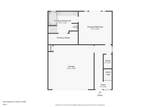
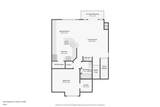
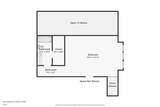
This much home — this close in, and at this price — is a welcome surprise: a three-story townhome behind a private gate between Oak Lawn and the Medical District, with a first-floor primary, a two-car garage, and an expansive top-floor loft.The middle level is the heart of the home: soaring ceilings and a two-story wall of windows above an open living, dining, and kitchen with warm hardwood floors. A gas range, granite counters, and a breakfast bar make it a kitchen built for hosting; a fireplace anchors the living room; and a covered balcony opens just off it. A second bedroom on this floor makes an easy office or guest room.Down on the first floor, the primary suite means no stairs to climb at the end of the day, with a renovated spa-style bath — frameless glass walk-in shower, soaking tub, and a quartz double vanity — and its own doors to a private walled patio for morning coffee.At the top, an expansive loft is a true third bedroom — room enough for a home office, a gym, and a guest bed all at once — with its own full bath and a treetop view to one side. Three bedrooms, three full baths, and 2,134 square feet in all.It's move-in ready: freshly painted throughout, all-new carpet, a new stove, a new balcony door, and a refreshed patio downstairs. The smart-home setup — keyless entry, Nest thermostats, and a smart garage — conveys.Gated entry, guest parking inside the gate, and a low monthly HOA make it true lock-and-leave living.And it's close to everything: minutes from Love Field, UT Southwestern and the Medical District, the shops at Inwood Village, and the restaurants of Oak Lawn, with the Dallas North Tollway and I-35 putting the rest of the city within easy reach — city-central, but quiet the moment the gate closes behind you.
-
3BEDS
-
0.05ACRES
-
3BATHS
-
01/2 BATHS
-
2,134SQFT
-
$234$/SQFT
School Information
Description
This much home — this close in, and at this price — is a welcome surprise: a three-story townhome behind a private gate between Oak Lawn and the Medical District, with a first-floor primary, a two-car garage, and an expansive top-floor loft.The middle level is the heart of the home: soaring ceilings and a two-story wall of windows above an open living, dining, and kitchen with warm hardwood floors. A gas range, granite counters, and a breakfast bar make it a kitchen built for hosting; a fireplace anchors the living room; and a covered balcony opens just off it. A second bedroom on this floor makes an easy office or guest room.Down on the first floor, the primary suite means no stairs to climb at the end of the day, with a renovated spa-style bath — frameless glass walk-in shower, soaking tub, and a quartz double vanity — and its own doors to a private walled patio for morning coffee.At the top, an expansive loft is a true third bedroom — room enough for a home office, a gym, and a guest bed all at once — with its own full bath and a treetop view to one side. Three bedrooms, three full baths, and 2,134 square feet in all.It's move-in ready: freshly painted throughout, all-new carpet, a new stove, a new balcony door, and a refreshed patio downstairs. The smart-home setup — keyless entry, Nest thermostats, and a smart garage — conveys.Gated entry, guest parking inside the gate, and a low monthly HOA make it true lock-and-leave living.And it's close to everything: minutes from Love Field, UT Southwestern and the Medical District, the shops at Inwood Village, and the restaurants of Oak Lawn, with the Dallas North Tollway and I-35 putting the rest of the city within easy reach — city-central, but quiet the moment the gate closes behind you.
© 2026 North Texas Real Estate Information Systems. All rights reserved. IDX information is provided exclusively for consumers' personal, non-commercial use and may not be used for any purpose other than to identify prospective properties consumers may be interested in purchasing. Information is deemed reliable but is not guaranteed accurate by the MLS or Jones-Papadopoulos & Co. The data relating to real estate for sale or lease on this web site comes in part from NTREIS. Real estate listings held by brokerage firms other than Jones-Papadopoulos & Co are marked with the NTREIS logo or an abbreviated logo and detailed information about them includes the name of the listing broker. Data last updated 2026-10-10T15:45:05.23.
 Listing information © 2026 North Texas Real Estate Information System.