



Description
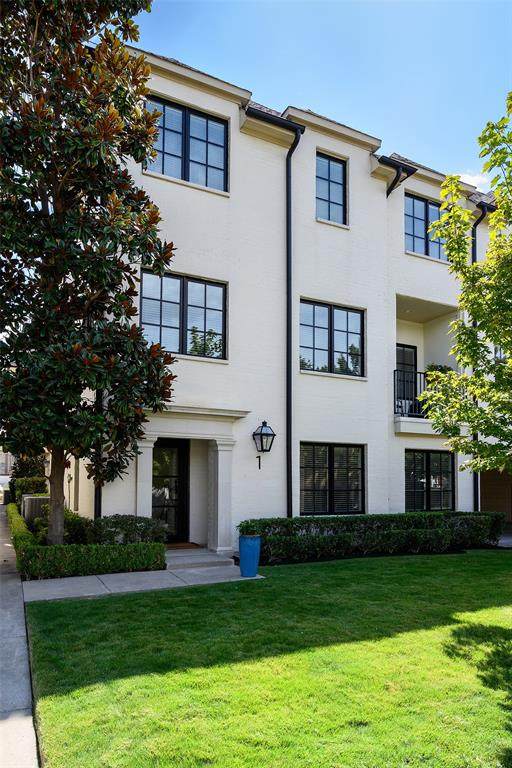
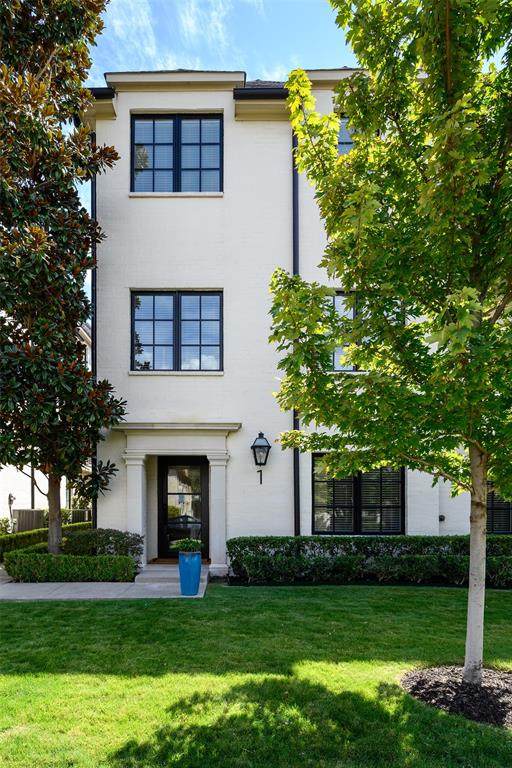
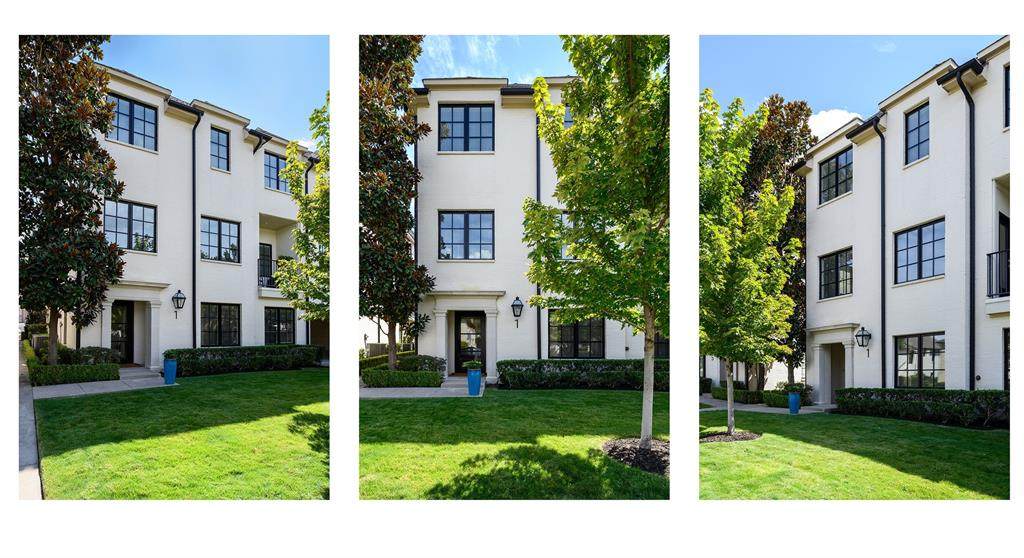
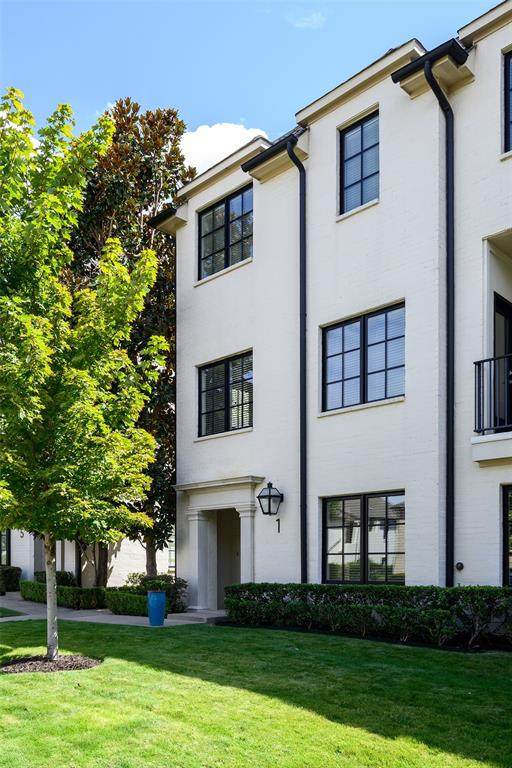
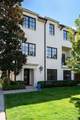
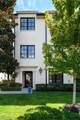
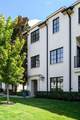
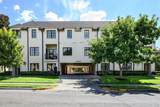
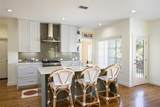
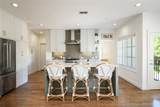
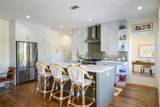
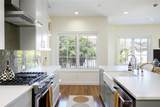
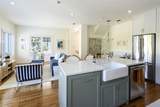
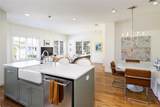
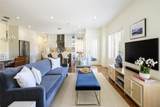
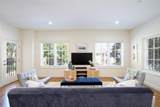
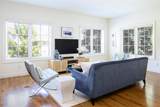
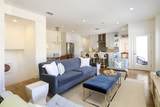
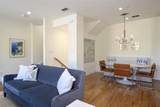
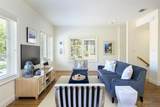
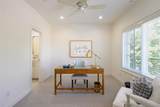
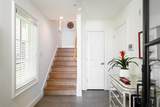
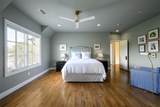
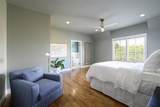
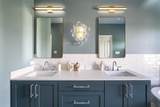
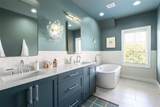
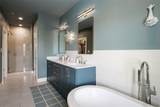
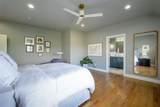
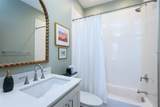
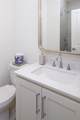
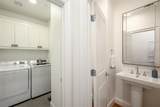
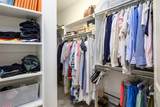
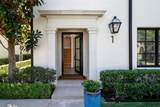
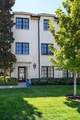
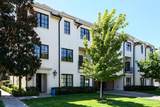
Rare find in the heart of University Park, steps from Snider Plaza and SMU. This one owner, 3 bedroom, 3.1 bath end unit home has been meticulously upgraded from day one and refreshed again in 2026, offering the natural light and privacy of an end unit combined with true move in ready luxury. Every original builder finish was thoughtfully upgraded from the start: hardwood floors in the primary suite in place of standard carpet, five operable windows added throughout including primary bedroom, two additional bedrooms, kitchen, and living room, and designer touches including Restoration Hardware hardware in the kitchen and all full baths, MacKenzie Childs hardware in the laundry room, a custom chandelier from boutique lighting studio Tower Lighting in the dining room, and Pottery Barn fixtures in the entry and main floor bath.In 2026, the home received a full designer refresh: the entire interior and kitchen and primary bath cabinetry were custom repainted in a Farrow & Ball palette. The primary bath was reimagined with handcrafted Coconut tile and three Visual Comfort light fixtures, while Visual Comfort lighting and a fan were added in the stairways and primary bedroom. New Pottery Barn mirrors replaced builder grade sheet mirrors in every full bath, and Lutron Diva dimmers now control the primary bedroom, primary bath, and living room, all finished with sleek screwless switch plates and outlet covers throughout.Additional 2026 updates include new carpet in the third bedroom and primary walkin closet, hardwood floors added in the secondary upstairs bedroom 2025, a new garage door spring and wall mount opener, a custom exterior water shut off valve, a new home security system, and a dedicated 120V 20A circuit with NEMA 5 20R outlet in the garage, ready for an infrared sauna.A truly turnkey opportunity in one of Dallas's most walkable, sought after neighborhoods.
-
3BEDS
-
0.64ACRES
-
3BATHS
-
11/2 BATHS
-
2,106SQFT
-
$689$/SQFT
School Information
Description
Rare find in the heart of University Park, steps from Snider Plaza and SMU. This one owner, 3 bedroom, 3.1 bath end unit home has been meticulously upgraded from day one and refreshed again in 2026, offering the natural light and privacy of an end unit combined with true move in ready luxury. Every original builder finish was thoughtfully upgraded from the start: hardwood floors in the primary suite in place of standard carpet, five operable windows added throughout including primary bedroom, two additional bedrooms, kitchen, and living room, and designer touches including Restoration Hardware hardware in the kitchen and all full baths, MacKenzie Childs hardware in the laundry room, a custom chandelier from boutique lighting studio Tower Lighting in the dining room, and Pottery Barn fixtures in the entry and main floor bath.In 2026, the home received a full designer refresh: the entire interior and kitchen and primary bath cabinetry were custom repainted in a Farrow & Ball palette. The primary bath was reimagined with handcrafted Coconut tile and three Visual Comfort light fixtures, while Visual Comfort lighting and a fan were added in the stairways and primary bedroom. New Pottery Barn mirrors replaced builder grade sheet mirrors in every full bath, and Lutron Diva dimmers now control the primary bedroom, primary bath, and living room, all finished with sleek screwless switch plates and outlet covers throughout.Additional 2026 updates include new carpet in the third bedroom and primary walkin closet, hardwood floors added in the secondary upstairs bedroom 2025, a new garage door spring and wall mount opener, a custom exterior water shut off valve, a new home security system, and a dedicated 120V 20A circuit with NEMA 5 20R outlet in the garage, ready for an infrared sauna.A truly turnkey opportunity in one of Dallas's most walkable, sought after neighborhoods.
© 2026 North Texas Real Estate Information Systems. All rights reserved. IDX information is provided exclusively for consumers' personal, non-commercial use and may not be used for any purpose other than to identify prospective properties consumers may be interested in purchasing. Information is deemed reliable but is not guaranteed accurate by the MLS or Jones-Papadopoulos & Co. The data relating to real estate for sale or lease on this web site comes in part from NTREIS. Real estate listings held by brokerage firms other than Jones-Papadopoulos & Co are marked with the NTREIS logo or an abbreviated logo and detailed information about them includes the name of the listing broker. Data last updated 2026-10-12T23:42:26.447.
 Listing information © 2026 North Texas Real Estate Information System.