



Description
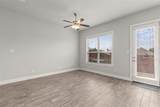
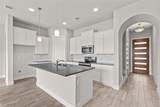
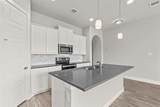
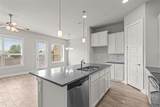
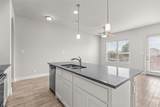
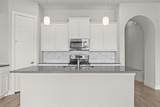
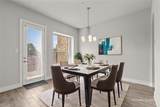
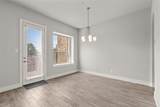
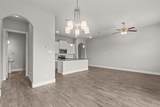
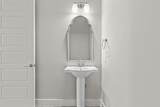
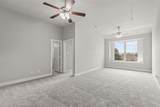
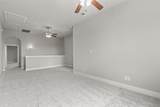
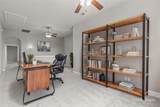
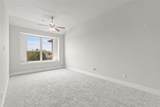
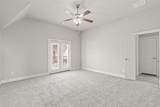
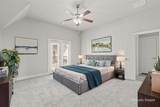
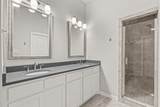
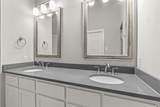
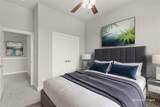
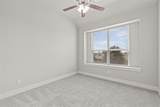
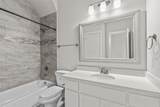
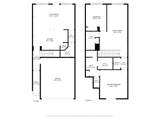
BRAND NEW ROOF - AUGUST 2026!! Welcome home to this 2018-built townhome combining stylish contemporary finishes with functional, effortless living! Featuring 2 spacious bedrooms, 2.5 bathrooms, and an attached 2-car garage, this gorgeous residence is designed to impress from the moment you step inside. The main level boasts an airy, open-concept floor plan drenched in natural light. At the center of the home is a chef's dream kitchen complete with sleek white cabinetry, rich quartz countertops, an oversized center island perfect for prep or casual dining, and a generous walk-in pantry. The kitchen seamlessly flows into the spacious dining and main living areas, making everyday living and hosting a breeze. A conveniently located half-bath completes the main level. Upstairs, retreat to the private primary suite featuring a luxurious en-suite bathroom with dual sinks and an oversized walk-in shower. A second generously sized bedroom and a large full bath offer comfortable accommodations for family or guests. Framing the upper level is a massive loft space that offers ultimate flexibility - easily serving as a dedicated home office, media room, game room, or play area to fit your lifestyle needs. It could also be easily converted to a 3rd bedroom. Other recent updates include fresh paint throughout and all new carpeting upstairs! Located in the highly desirable Westgate Station community in Wylie, this turnkey home offers modern quality, exceptional layout, and unbeatable convenience.
-
2BEDS
-
0.05ACRES
-
2BATHS
-
11/2 BATHS
-
1,642SQFT
-
$183$/SQFT
School Information
Description
BRAND NEW ROOF - AUGUST 2026!! Welcome home to this 2018-built townhome combining stylish contemporary finishes with functional, effortless living! Featuring 2 spacious bedrooms, 2.5 bathrooms, and an attached 2-car garage, this gorgeous residence is designed to impress from the moment you step inside. The main level boasts an airy, open-concept floor plan drenched in natural light. At the center of the home is a chef's dream kitchen complete with sleek white cabinetry, rich quartz countertops, an oversized center island perfect for prep or casual dining, and a generous walk-in pantry. The kitchen seamlessly flows into the spacious dining and main living areas, making everyday living and hosting a breeze. A conveniently located half-bath completes the main level. Upstairs, retreat to the private primary suite featuring a luxurious en-suite bathroom with dual sinks and an oversized walk-in shower. A second generously sized bedroom and a large full bath offer comfortable accommodations for family or guests. Framing the upper level is a massive loft space that offers ultimate flexibility - easily serving as a dedicated home office, media room, game room, or play area to fit your lifestyle needs. It could also be easily converted to a 3rd bedroom. Other recent updates include fresh paint throughout and all new carpeting upstairs! Located in the highly desirable Westgate Station community in Wylie, this turnkey home offers modern quality, exceptional layout, and unbeatable convenience.
© 2026 North Texas Real Estate Information Systems. All rights reserved. IDX information is provided exclusively for consumers' personal, non-commercial use and may not be used for any purpose other than to identify prospective properties consumers may be interested in purchasing. Information is deemed reliable but is not guaranteed accurate by the MLS or Jones-Papadopoulos & Co. The data relating to real estate for sale or lease on this web site comes in part from NTREIS. Real estate listings held by brokerage firms other than Jones-Papadopoulos & Co are marked with the NTREIS logo or an abbreviated logo and detailed information about them includes the name of the listing broker. Data last updated 2026-10-11T23:43:11.4.
 Listing information © 2026 North Texas Real Estate Information System.