

Skip To Content

309 Colusa Drive

Lewisville, TX 75056
  • $439,000
  • STATUS: Active
  • ON SITE: 55 Days
  • MLS #: 21354667
UPDATED: 68 min ago
$439,000
  • 3
    BEDS
  • 0.05
    ACRES
  • 2
    BATHS
  • 1
    1/2 BATHS
  • 1,896
    SQFT
  • $232
    $/SQFT
Neighborhood:
Type:
Townhouse
Built:
2022
County:
Area:

School Information

Elementary School:
High School:
School District:
Offered by Vipul Raval of MAXWORTH REAL ESTATE GROUP LLC: 817-929-9259.

Description

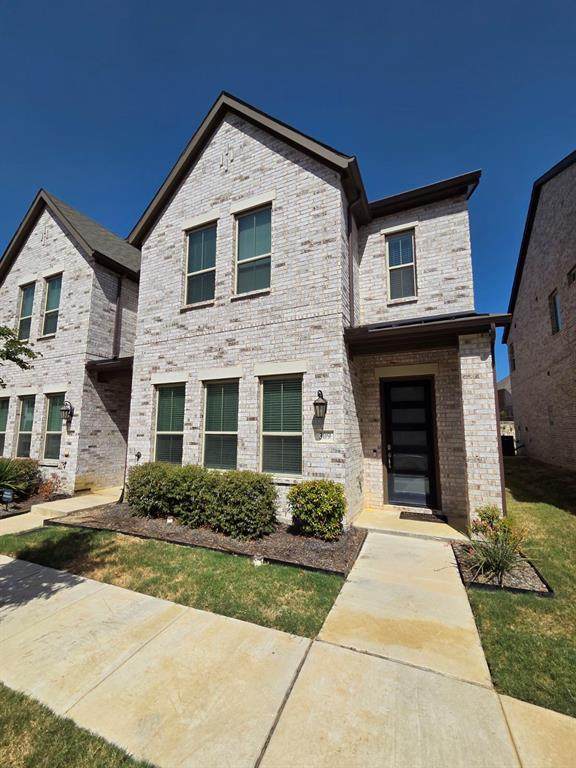
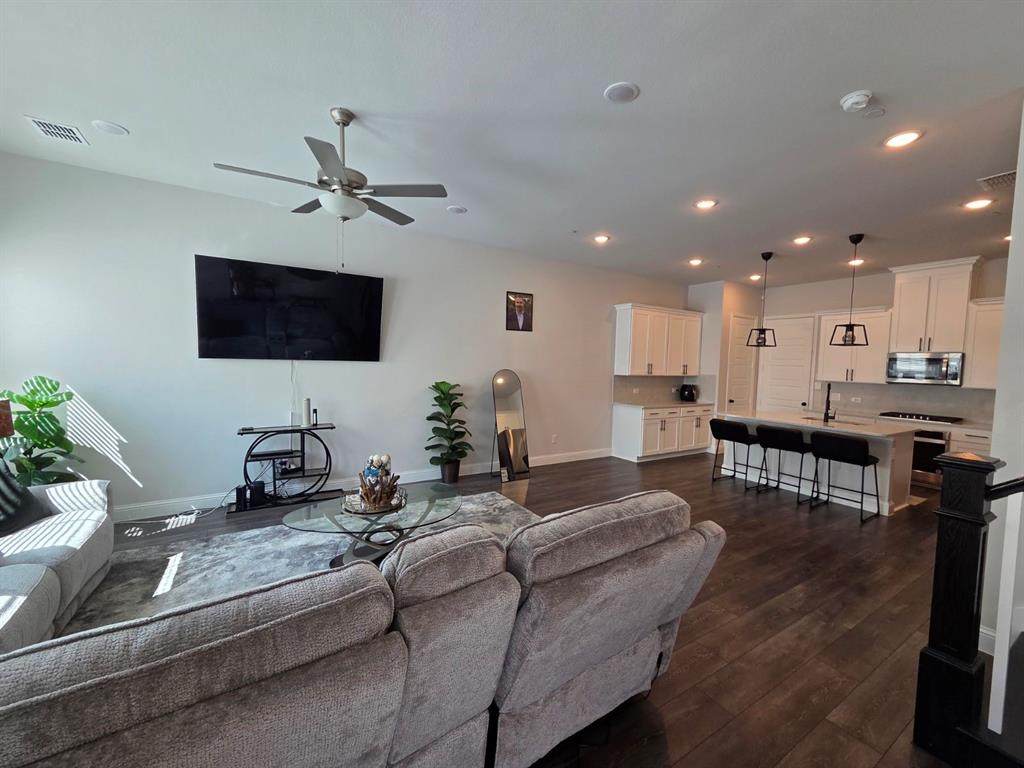
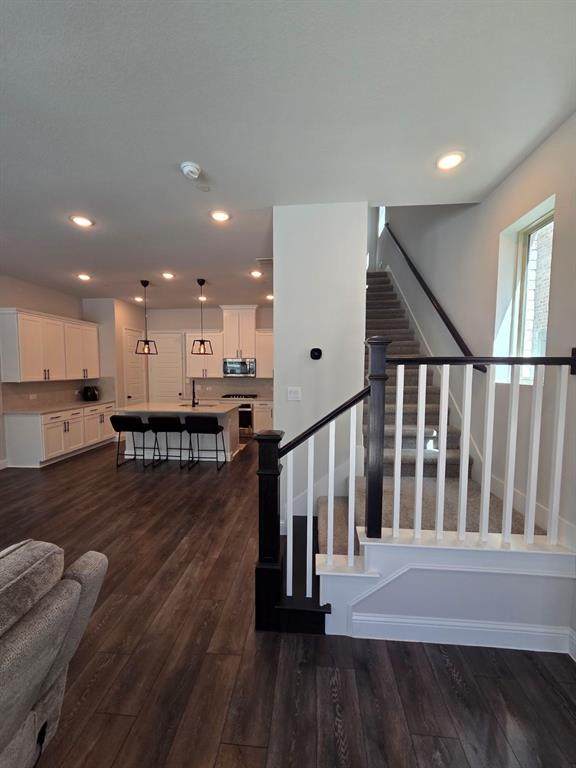
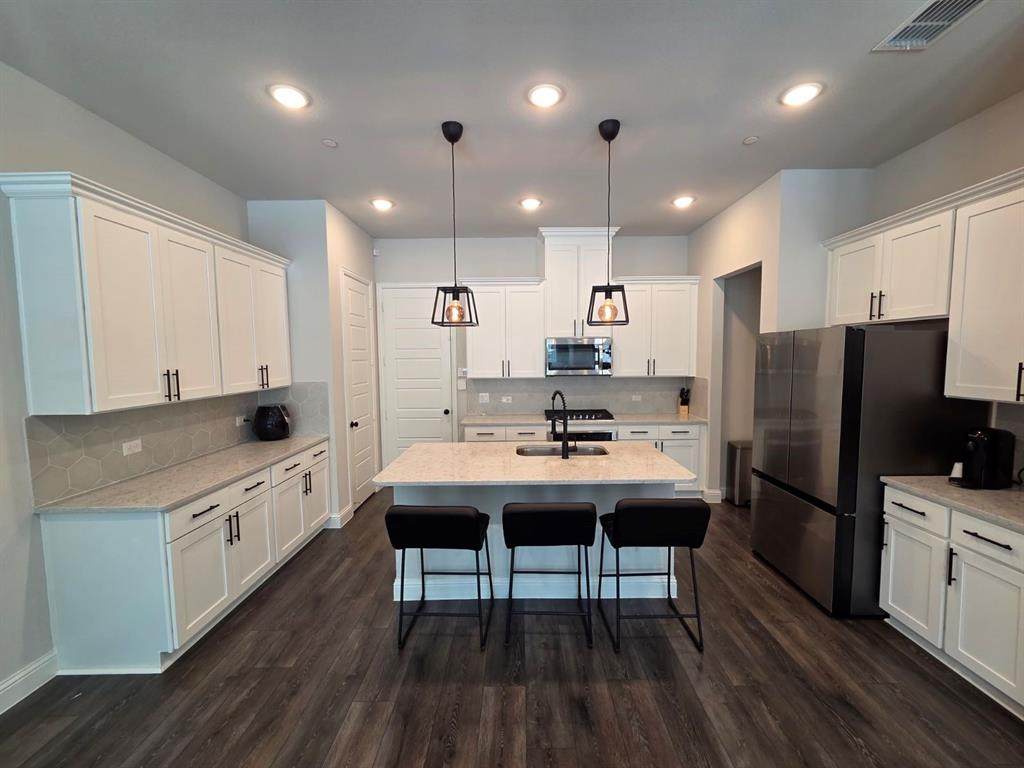
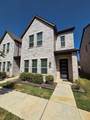
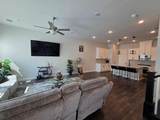
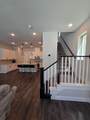
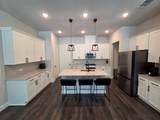
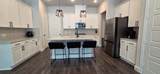
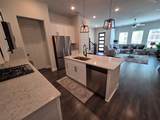
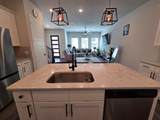
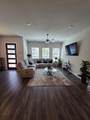
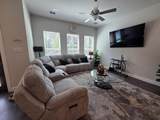
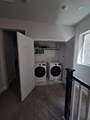
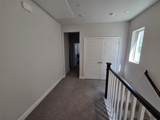
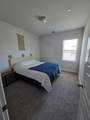
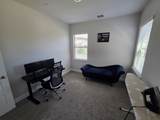
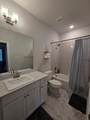
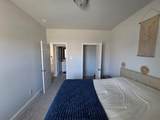
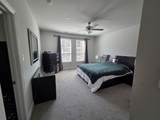
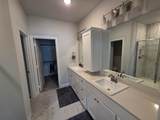
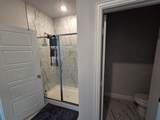
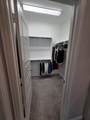
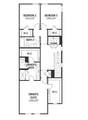
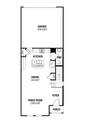
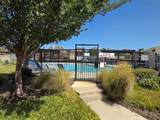
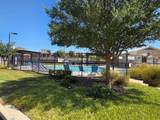
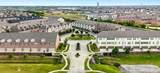
Lovely corner unit home at great location in the fast growing metroplex . Close to Hwy 121 and lots of shopping and restaurants. The open-concept kitchen offers plenty of counter space and storage, 5 burner gas cooktop, breakfast island with built-in bar seating overlooking the dining room and living room and 2 inch blinds included. Upstairs, a sitting area leads to the rest of the living space in this tidily organized floorplan. The owner’s suite boasts two large walk-in closets as well as a beautiful walk-in shower and double sinks. Two bedrooms with walk-in closets share a full bath, with the utility closet located just steps away — making laundry day a snap. Great Location, on the same street with the park and gated pool . End unit with additional windows for great natural light.

Monthly Payment Calculator


© 2026 North Texas Real Estate Information Systems. All rights reserved. IDX information is provided exclusively for consumers' personal, non-commercial use and may not be used for any purpose other than to identify prospective properties consumers may be interested in purchasing. Information is deemed reliable but is not guaranteed accurate by the MLS or Jones-Papadopoulos & Co. The data relating to real estate for sale or lease on this web site comes in part from NTREIS. Real estate listings held by brokerage firms other than Jones-Papadopoulos & Co are marked with the NTREIS logo or an abbreviated logo and detailed information about them includes the name of the listing broker. Data last updated 2026-10-10T14:44:55.567.
www.jpcsells.com/homes/180188518
Print Image

309 Colusa Drive Lewisville, TX 75056

  • Price: $439,000
  • Status: Active
  • On Site: 55 Days
  • Updated: 68 min ago
  • MLS #: 21354667
3
Beds
2
Baths
1
½ Baths
0.05
Acres
1,896
SQFT
$232
$/SQFT
2022
Built
Neighborhood:
Windhaven Crossing A
County:
Denton
Area:
Lewisville
Elementary School:
Independence
High School:
Hebron
School District:
Lewisville ISD
Property Description
Lovely corner unit home at great location in the fast growing metroplex . Close to Hwy 121 and lots of shopping and restaurants. The open-concept kitchen offers plenty of counter space and storage, 5 burner gas cooktop, breakfast island with built-in bar seating overlooking the dining room and living room and 2 inch blinds included. Upstairs, a sitting area leads to the rest of the living space in this tidily organized floorplan. The owner’s suite boasts two large walk-in closets as well as a beautiful walk-in shower and double sinks. Two bedrooms with walk-in closets share a full bath, with the utility closet located just steps away — making laundry day a snap. Great Location, on the same street with the park and gated pool . End unit with additional windows for great natural light.
Exterior Features

Carport Spaces 0 Construction Brick Covered Spaces 2 Foundation Slab Housing Type Condo/Townhome Parking Or Garage Alley AccessAssignedDirect AccessGarage Faces Rear Patio And Porch Features Covered Pool On Property No Roof Composition Soil Type Unknown Style Contemporary/Modern Waterfront YN No

Interior Features

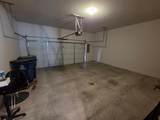
Appliances DishwasherDisposalGas CooktopMicrowaveConvection OvenPlumbed For Gas in KitchenTankless Water HeaterVented Exhaust Fan Attached Garage Yes Basement No Cooling Ceiling Fan(s)Central AirElectric Dining Areas 1 Fireplaces 0 Flooring CarpetCeramic TileLuxury Vinyl Plank Garage Yes Garage Length 21 Garage Width 20 Handicap YN No Heating CentralNatural Gas Interior Features Cable TV AvailableKitchen IslandOpen Floorplan Laundry Features Gas Dryer HookupFull Size W/D AreaWasher HookupOn Site Living Areas 1 Window Features Window Coverings

Property Features

Alarm Or Security Type Firewall(s)Security SystemSmoke Detector(s) Barns1 0 Common Features Community Pool Construction Status Preowned Easements Other Exclusions Fridge/Washer dryer Green Certification AppliancesConstructionInsulation HOA Mandatory Hoa Billing Freq Monthly Hoa Dues 261 Hoa Includes Full Use of FacilitiesInsuranceMaintenance GroundsManagement Fees HOAManagement Company Essex Management HOAManagement Company Phone 972-428-2030 Levels Two Listing Terms 1031 ExchangeCashConventionalFHAVA Loan Municipal Utility District No Possession Closing/Funding Property Attached Yes Property Type Townhouse Restrictions Other Unexempt Taxes 7951 Utilities AsphaltCity SewerCity WaterIndividual Gas MeterIndividual Water Meter Will Subdivide Subdivided

North Texas Real Estate Information Systems MLS logo Listing information © 2026 North Texas Real Estate Information System.


© 2026 North Texas Real Estate Information Systems. All rights reserved. IDX information is provided exclusively for consumers' personal, non-commercial use and may not be used for any purpose other than to identify prospective properties consumers may be interested in purchasing. Information is deemed reliable but is not guaranteed accurate by the MLS or Jones-Papadopoulos & Co. The data relating to real estate for sale or lease on this web site comes in part from NTREIS. Real estate listings held by brokerage firms other than Jones-Papadopoulos & Co are marked with the NTREIS logo or an abbreviated logo and detailed information about them includes the name of the listing broker. Data last updated 2026-10-10T14:44:55.567.
 
https://bt-photos.global.ssl.fastly.net/ntreis/orig_boomver_1_21354667-2.jpg https://bt-photos.global.ssl.fastly.net/ntreis/orig_boomver_1_21354667-2.jpg https://bt-photos.global.ssl.fastly.net/ntreis/orig_boomver_1_21354667-2.jpg
Logo
Jones-Papadopoulos & Co
2770 Main Street
Frisco TX, 75033
Offered by Vipul Raval of MAXWORTH REAL ESTATE GROUP LLC: 817-929-9259.