




Description
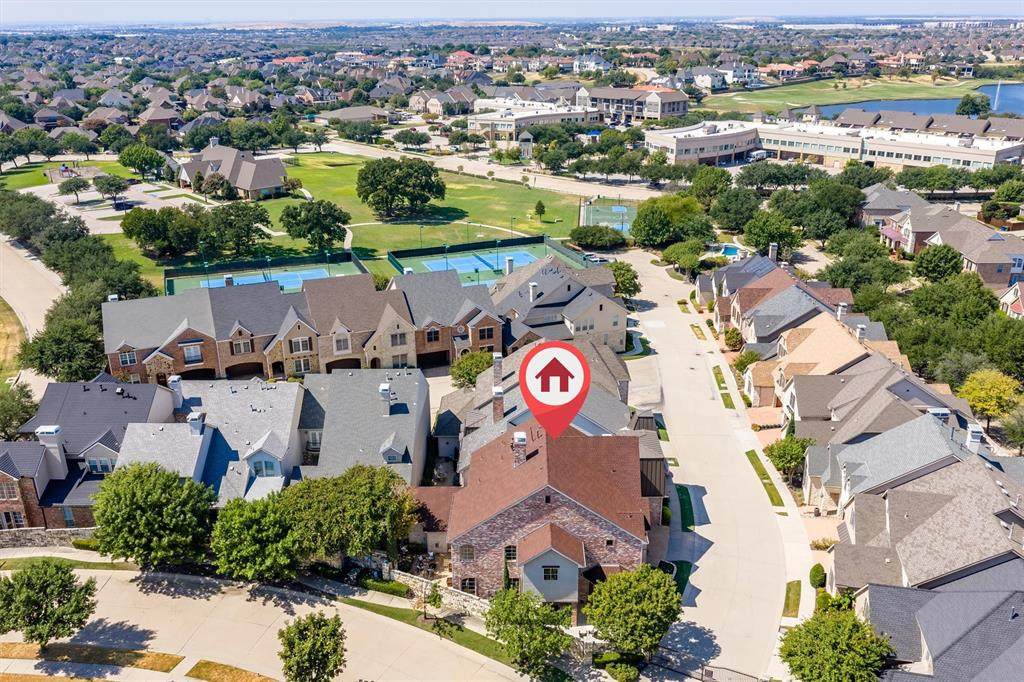
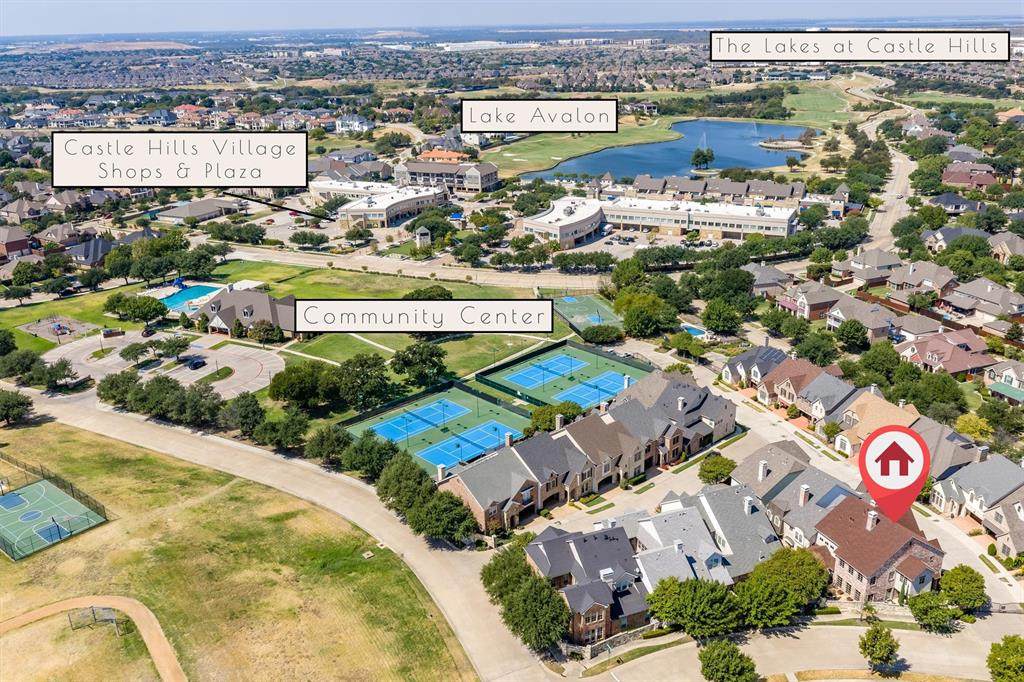
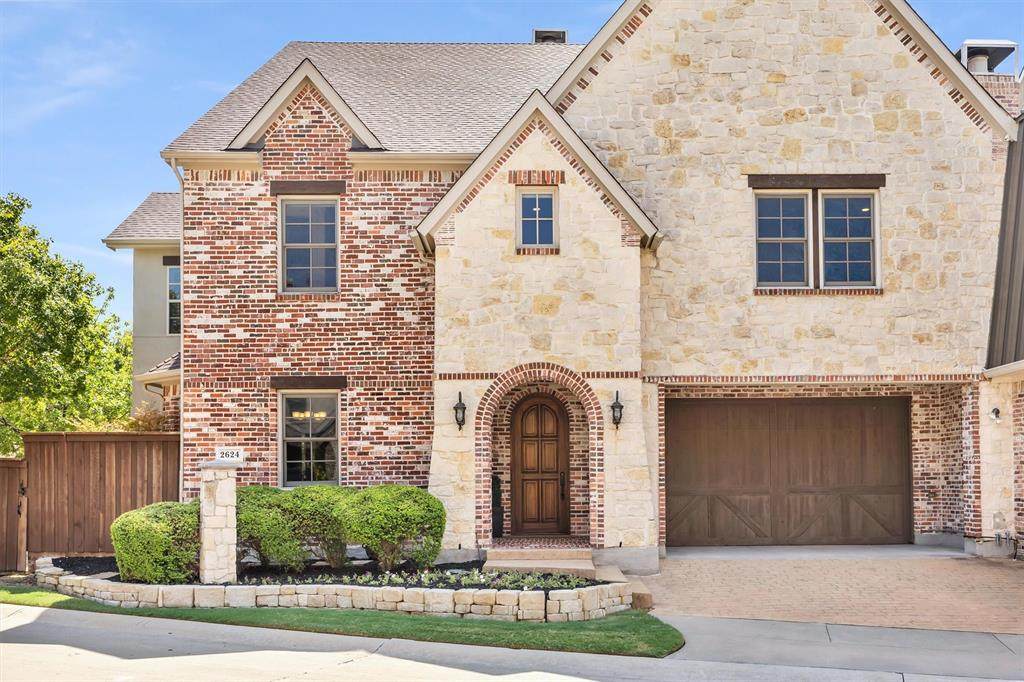
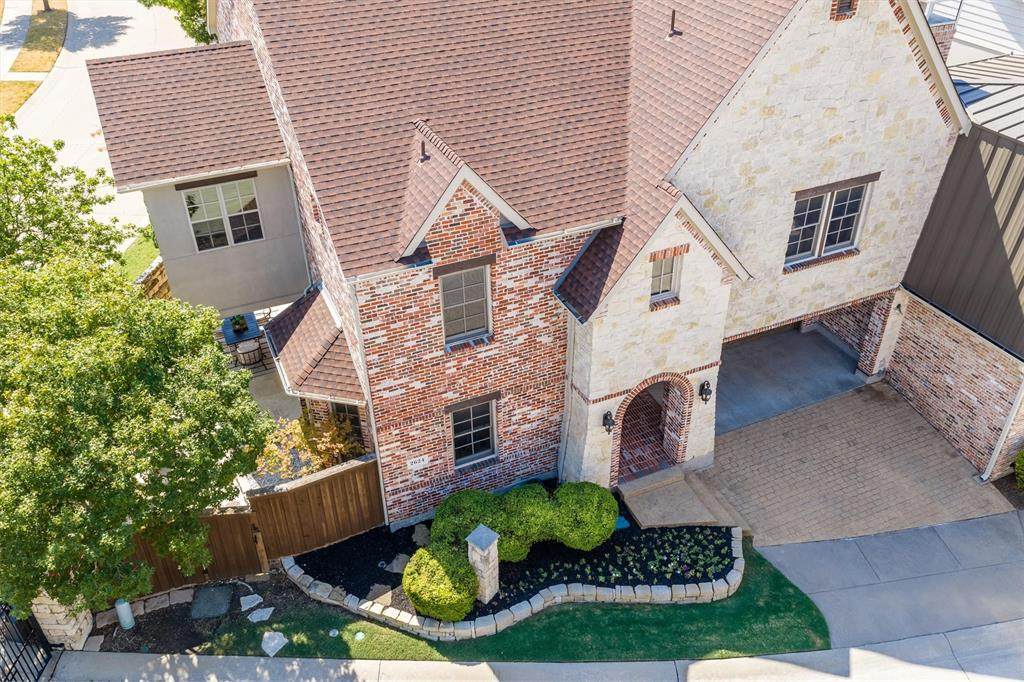
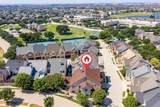
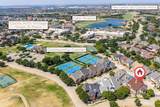
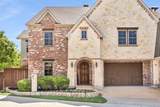
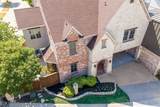
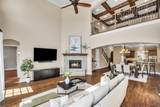
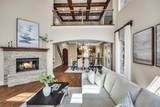
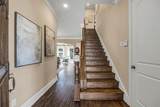
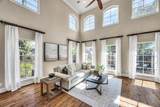
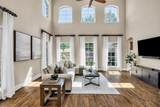
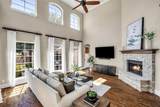
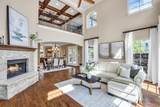
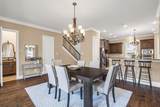
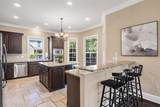
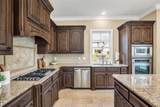
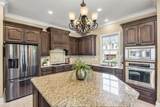
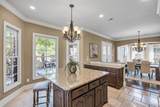
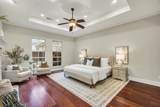
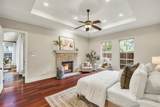
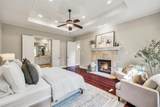
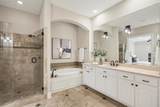
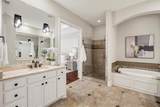
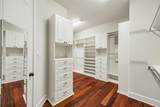
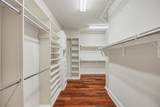
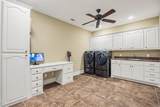
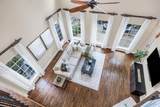
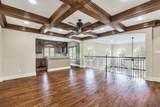
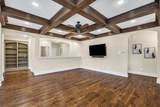
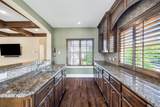
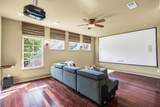
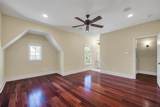
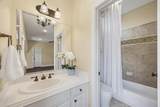
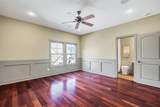
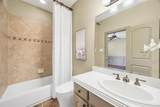
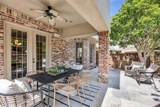
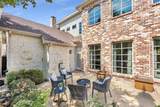
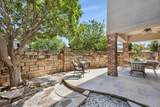
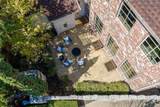
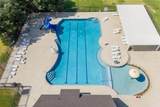
Luxury villa-townhome, built by American Legend Homes, is one of only 20 unique lock-and-leave lifestyle properties within the stone walls & gated community of The Retreat in the heart of Castle Hills. A peaceful, quiet home with an abundance of natural light and surrounding greenery, easy walk to the Village Shops, featuring excellent restaurants and boutique-style shops, and are just across the street from Lake Avalon Park with walking trails and lighted fountains in the lake, next to The Lakes Golf Course and Country Club; a truly beautiful walkable community! Just up the hill from this breathtaking property are Castle Hills Elementary, Queen Margaret Community Center, and one of the many neighborhood pools, along with pickleball, tennis, and basketball courts. The Retreat also has a smaller pool and park for private resident use only. Castle Hills residents enjoy annual and seasonal community events, and mail delivery right to their door! This move-in ready home was a previous builder’s model & offers all hard-surface flooring, including hardwoods and travertine tile. The kitchen features stainless steel appliances and a gas cooktop and opens to the dining area and expansive living room, highlighting a stack-stone fireplace and walls of windows. The primary bedroom is downstairs, with its own fireplace, and includes an ensuite bathroom with separate vanities, a garden tub, a separate shower, and a large custom closet with a connected laundry room. Upstairs has a large entertainment area with a wet bar, plus room for a pool table, a media room, a large tiled laundry room with office space, and two bedrooms with ensuite bathrooms. There are two separate outside patios, one that is covered and perfect for dining al fresco, or peaceful morning coffee and reading, and the other, uncovered for evening conversations around a fire pit or maybe a glass of wine under the stars. Either way, this home is both a peaceful “Retreat†and an entertainer's dream! See video!
-
3BEDS
-
0.11ACRES
-
3BATHS
-
11/2 BATHS
-
3,696SQFT
-
$184$/SQFT
School Information
Description
Luxury villa-townhome, built by American Legend Homes, is one of only 20 unique lock-and-leave lifestyle properties within the stone walls & gated community of The Retreat in the heart of Castle Hills. A peaceful, quiet home with an abundance of natural light and surrounding greenery, easy walk to the Village Shops, featuring excellent restaurants and boutique-style shops, and are just across the street from Lake Avalon Park with walking trails and lighted fountains in the lake, next to The Lakes Golf Course and Country Club; a truly beautiful walkable community! Just up the hill from this breathtaking property are Castle Hills Elementary, Queen Margaret Community Center, and one of the many neighborhood pools, along with pickleball, tennis, and basketball courts. The Retreat also has a smaller pool and park for private resident use only. Castle Hills residents enjoy annual and seasonal community events, and mail delivery right to their door! This move-in ready home was a previous builder’s model & offers all hard-surface flooring, including hardwoods and travertine tile. The kitchen features stainless steel appliances and a gas cooktop and opens to the dining area and expansive living room, highlighting a stack-stone fireplace and walls of windows. The primary bedroom is downstairs, with its own fireplace, and includes an ensuite bathroom with separate vanities, a garden tub, a separate shower, and a large custom closet with a connected laundry room. Upstairs has a large entertainment area with a wet bar, plus room for a pool table, a media room, a large tiled laundry room with office space, and two bedrooms with ensuite bathrooms. There are two separate outside patios, one that is covered and perfect for dining al fresco, or peaceful morning coffee and reading, and the other, uncovered for evening conversations around a fire pit or maybe a glass of wine under the stars. Either way, this home is both a peaceful “Retreat†and an entertainer's dream! See video!
© 2026 North Texas Real Estate Information Systems. All rights reserved. IDX information is provided exclusively for consumers' personal, non-commercial use and may not be used for any purpose other than to identify prospective properties consumers may be interested in purchasing. Information is deemed reliable but is not guaranteed accurate by the MLS or Jones-Papadopoulos & Co. The data relating to real estate for sale or lease on this web site comes in part from NTREIS. Real estate listings held by brokerage firms other than Jones-Papadopoulos & Co are marked with the NTREIS logo or an abbreviated logo and detailed information about them includes the name of the listing broker. Data last updated 2026-10-08T20:44:25.833.
 Listing information © 2026 North Texas Real Estate Information System.