







Skip To Content

244 Sunset Drive

Fort Worth, TX 76114
  • $469,000
  • STATUS: Active
  • ON SITE: 39 Days
  • MLS #: 21377471
$469,000
  • 3
    BEDS
  • 0.09
    ACRES
  • 2
    BATHS
  • 1
    1/2 BATHS
  • 1,940
    SQFT
  • $242
    $/SQFT
Neighborhood:
Type:
Townhouse
Built:
2027
County:
Area:

School Information

Elementary School:
High School:
School District:
Offered by Janet Bishop of Village Homes: 817-233-0761.

Description

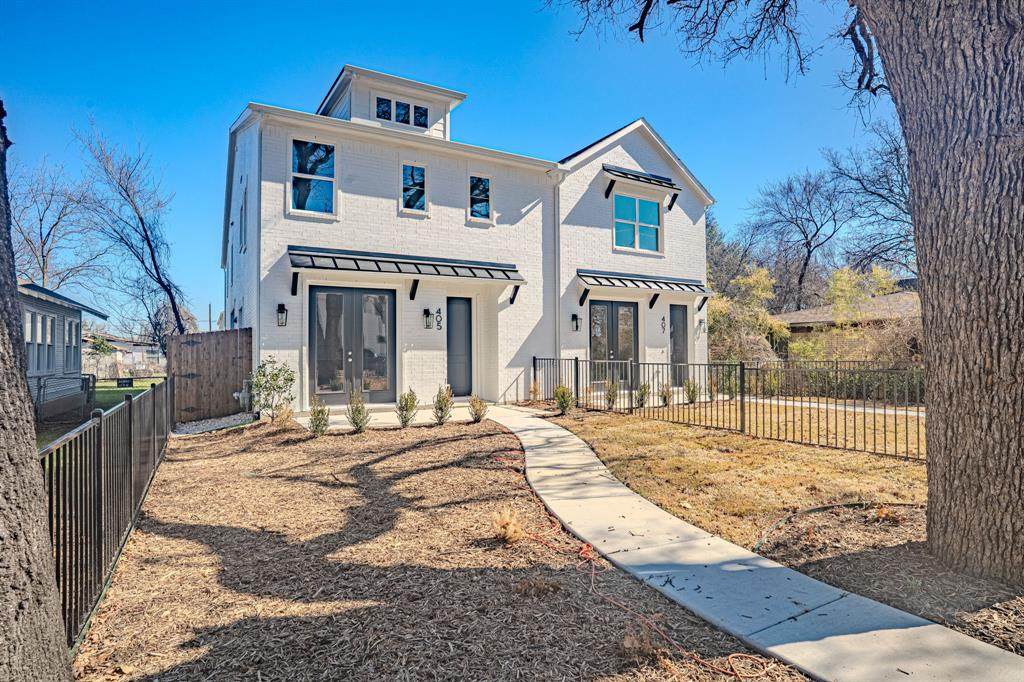
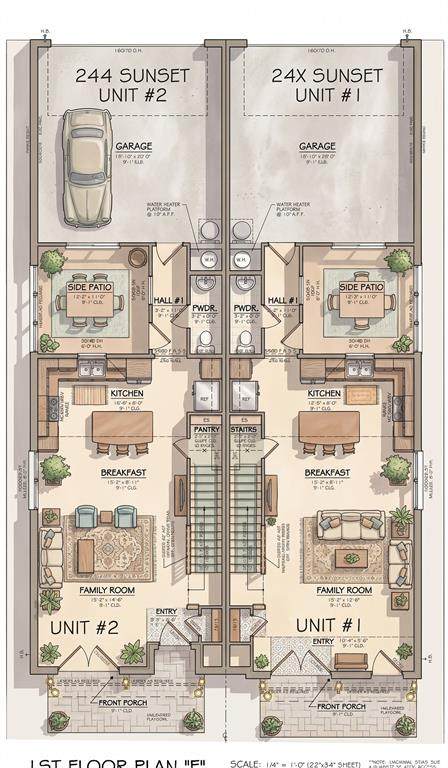
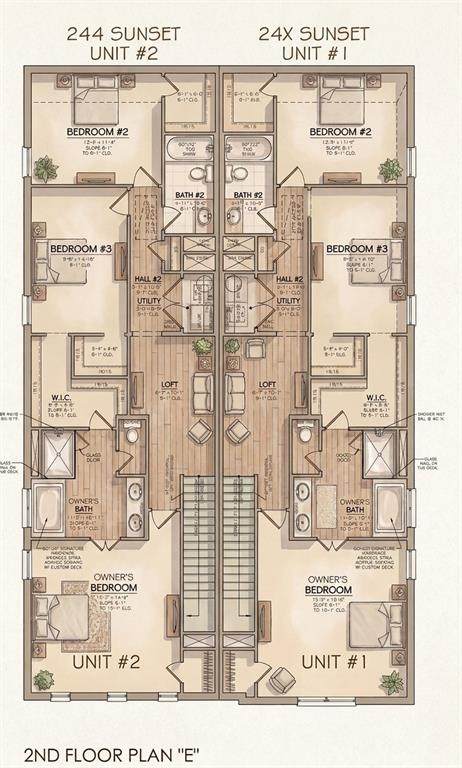
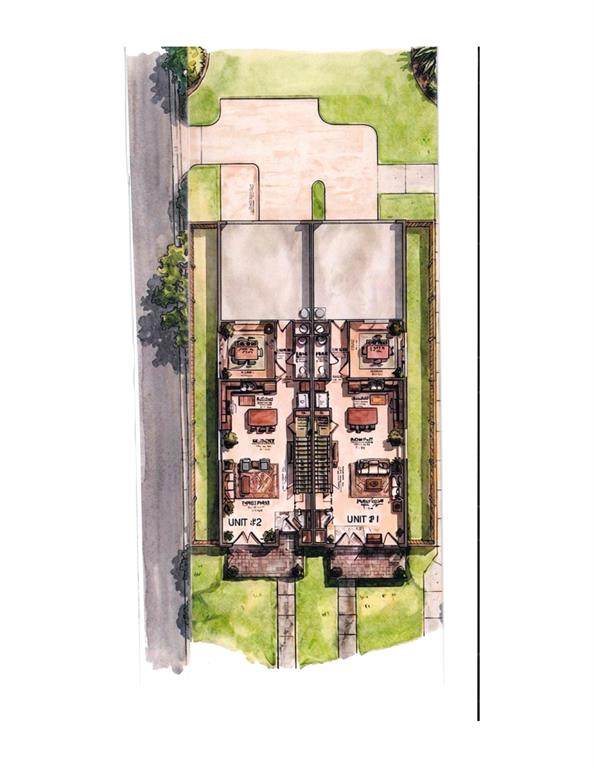
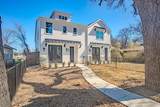
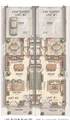
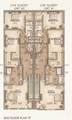
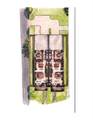
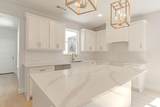
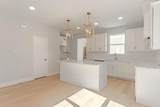
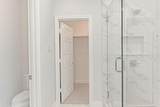
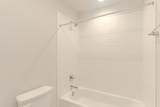
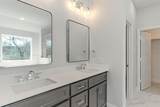
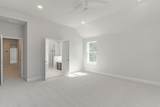
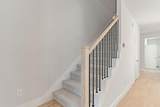
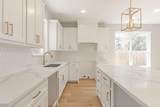
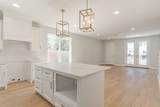
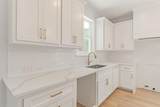
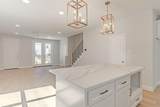
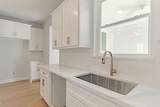
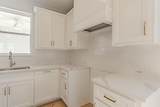
Lovely lock and leave townhome in sought after River District. If you desire a home where you can walk to the Trinity River Hike and Bike Trails, entertainment and restaurants, and be only a few minutes from downtown, this is the neighborhood for you!. Beautiful styling and finishes, low maintenance lifestyle, front yard fenced for play or pleasure. Light filled, open concept main level with outdoor living space in enclosed front yard. Enjoy relaxing while watching the kids or dogs play on your front porch. Inside find easy maintenance but gorgeous luxury flooring and a kitchen a chef would love! Gas cooking and custom cabinetry and a huge kitchen island for entertaining make this an extraordinary place for fun and comfort. Guests can move freely around the open to the living room kitchen and dining space, and there is a second loft space on the second level for study or exercise. The owner's suite is separated from the other two bedrooms by this loft space, so it is private and serene. A huge tub to soak away the day's stress and a separate shower with dual vanity round out the spacious owner's ensuite bathroom. Large walk in closets in every bedroom provide great storage space. If living close to all the coolest things to do in the Fort is something you find appealing, schedule a time to view this property. Move in before the holidays and we can help this happen with buy down dollars when using our preferred lender.

Monthly Payment Calculator


© 2026 North Texas Real Estate Information Systems. All rights reserved. IDX information is provided exclusively for consumers' personal, non-commercial use and may not be used for any purpose other than to identify prospective properties consumers may be interested in purchasing. Information is deemed reliable but is not guaranteed accurate by the MLS or Jones-Papadopoulos & Co. The data relating to real estate for sale or lease on this web site comes in part from NTREIS. Real estate listings held by brokerage firms other than Jones-Papadopoulos & Co are marked with the NTREIS logo or an abbreviated logo and detailed information about them includes the name of the listing broker. Data last updated 2026-10-12T23:42:26.447.
www.jpcsells.com/homes/180842452
Print Image

244 Sunset Drive Fort Worth, TX 76114

  • Price: $469,000
  • Status: Active
  • On Site: 39 Days
  • MLS #: 21377471
3
Beds
2
Baths
1
½ Baths
0.09
Acres
1,940
SQFT
$242
$/SQFT
2027
Built
Neighborhood:
Deavers Add
County:
Tarrant
Area:
Fort Worth
Elementary School:
Cato
High School:
Castleberr
School District:
Castleberry ISD
Property Description
Lovely lock and leave townhome in sought after River District. If you desire a home where you can walk to the Trinity River Hike and Bike Trails, entertainment and restaurants, and be only a few minutes from downtown, this is the neighborhood for you!. Beautiful styling and finishes, low maintenance lifestyle, front yard fenced for play or pleasure. Light filled, open concept main level with outdoor living space in enclosed front yard. Enjoy relaxing while watching the kids or dogs play on your front porch. Inside find easy maintenance but gorgeous luxury flooring and a kitchen a chef would love! Gas cooking and custom cabinetry and a huge kitchen island for entertaining make this an extraordinary place for fun and comfort. Guests can move freely around the open to the living room kitchen and dining space, and there is a second loft space on the second level for study or exercise. The owner's suite is separated from the other two bedrooms by this loft space, so it is private and serene. A huge tub to soak away the day's stress and a separate shower with dual vanity round out the spacious owner's ensuite bathroom. Large walk in closets in every bedroom provide great storage space. If living close to all the coolest things to do in the Fort is something you find appealing, schedule a time to view this property. Move in before the holidays and we can help this happen with buy down dollars when using our preferred lender.
Exterior Features

Carport Spaces 0 Construction BrickRadiant Barrier Covered Spaces 2 Exterior Features Covered Patio/PorchRain GuttersOutdoor Living CenterPrivate EntrancePrivate YardOther Fencing WoodWrought Iron Foundation Slab Housing Type Condo/Townhome Lot Description ClearedFew TreesInterior LotLandscapedSprinkler System Parking Or Garage Alley AccessConcreteDirect AccessDrivewayEnclosedGarage Door OpenerGarage Faces RearGarage Single DoorInside EntranceKitchen LevelLightedSide By Side Patio And Porch Features Covered Pool On Property No Roof CompositionMetal Style Contemporary/Modern Waterfront YN No

Interior Features

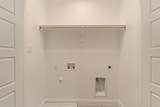
Appliances DishwasherDisposalElectric OvenGas CooktopGas RangeMicrowavePlumbed For Gas in KitchenVented Exhaust FanOther Attached Garage Yes Basement No Cooling Ceiling Fan(s)Central AirElectricENERGY STAR Qualified Equipment Dining Areas 1 Fireplaces 0 Flooring CarpetCeramic TileLuxury Vinyl PlankTile Garage No Garage Length 19 Garage Width 20 Handicap YN No Heating CentralENERGY STAR Qualified EquipmentNatural Gas Interior Features Cable TV AvailableDecorative LightingDouble VanityFlat Screen WiringHigh Speed Internet AvailableKitchen IslandLoftOpen FloorplanPantrySmart Home SystemWalk-In Closet(s)Wired for Data Kitchen Equipment Irrigation EquipmentOther Laundry Features Electric Dryer HookupUtility RoomFull Size W/D AreaOther Living Areas 2 Rooms Bedroom-Primary (2 Level) Bedroom (2 Level) Bedroom (2 Level) Bath-Half (1 Level) Utility Room (2 Level) Bath-Primary (2 Level) Dining Room (1 Level) Living Room (1 Level) Kitchen (1 Level) Bath-Full (2 Level) Loft (2 Level)

Property Features

Alarm Or Security Type Carbon Monoxide Detector(s)Firewall(s)Security LightsSmoke Detector(s) Common Features CurbsJogging Path/Bike PathSidewalksOther Construction Status New Construction - Incomplete Green Certification 12 inch+ Attic InsulationAppliancesDrought Tolerant PlantsOtherRain / Freeze SensorsThermostatWaterheaterWindows HOA None Hoa Billing Freq Annually Hoa Dues 0 Levels Two Municipal Utility District No Possession Closing/Funding Property Attached No Property Type Townhouse Restrictions Deed Special Notes Deed Restrictions Unexempt Taxes 1084 Utilities AlleyCable AvailableCity SewerCity WaterConcreteCurbsElectricity AvailableElectricity ConnectedIndividual Gas MeterIndividual Water MeterNatural Gas AvailablePhone AvailablePrivate RoadSewer AvailableSewer Tap Fee PaidSidewalk Will Subdivide No

North Texas Real Estate Information Systems MLS logo Listing information © 2026 North Texas Real Estate Information System.


© 2026 North Texas Real Estate Information Systems. All rights reserved. IDX information is provided exclusively for consumers' personal, non-commercial use and may not be used for any purpose other than to identify prospective properties consumers may be interested in purchasing. Information is deemed reliable but is not guaranteed accurate by the MLS or Jones-Papadopoulos & Co. The data relating to real estate for sale or lease on this web site comes in part from NTREIS. Real estate listings held by brokerage firms other than Jones-Papadopoulos & Co are marked with the NTREIS logo or an abbreviated logo and detailed information about them includes the name of the listing broker. Data last updated 2026-10-12T23:42:26.447.
 
https://bt-photos.global.ssl.fastly.net/ntreis/orig_boomver_2_21377471-2.jpg https://bt-photos.global.ssl.fastly.net/ntreis/orig_boomver_2_21377471-2.jpg https://bt-photos.global.ssl.fastly.net/ntreis/orig_boomver_2_21377471-2.jpg
Logo
Jones-Papadopoulos & Co
2770 Main Street
Frisco TX, 75033
Offered by Janet Bishop of Village Homes: 817-233-0761.