Skip To Content

2113 Birch Street

Mansfield, TX 76063
  • $N/A
  • STATUS: Closed
  • ON SITE: 464 Days
  • MLS #: 20984072
Sold - 03/30/2026
$N/A
SOLD - 03/30/2026
  • 4
    BEDS
  • 0.18
    ACRES
  • 3
    BATHS
  • 1
    1/2 BATHS
  • 3,860
    SQFT
  • $0
    $/SQFT
Neighborhood:
Type:
Single-Family Home
Built:
2025
County:
Area:

School Information

Elementary School:
High School:
School District:
Offered by Ben Caballero of HomesUSA.com: 888-872-6006.

Description

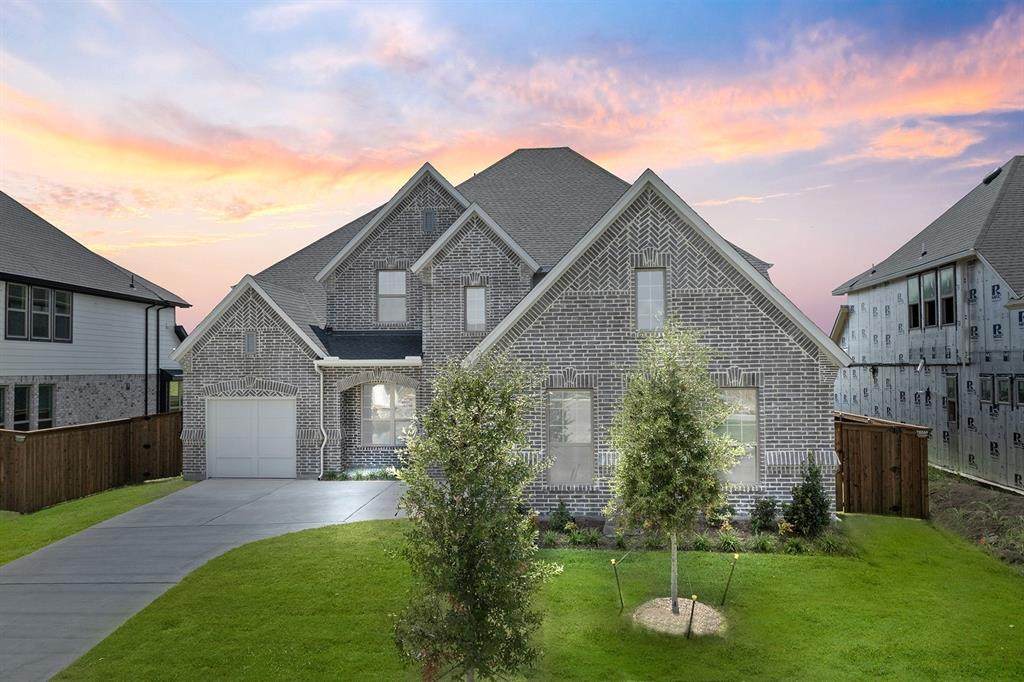
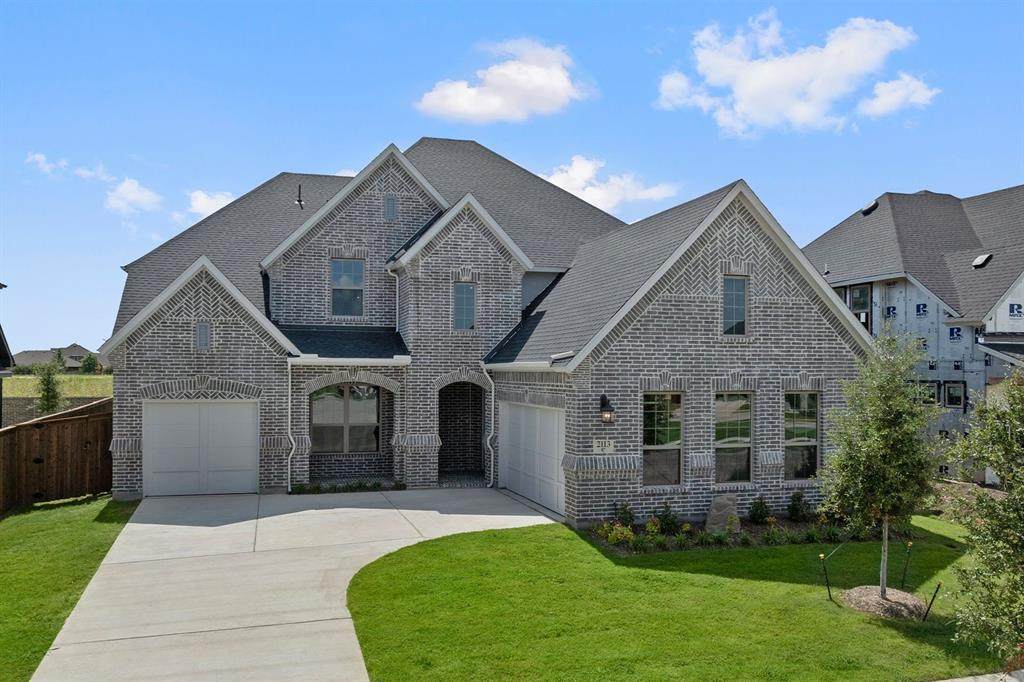
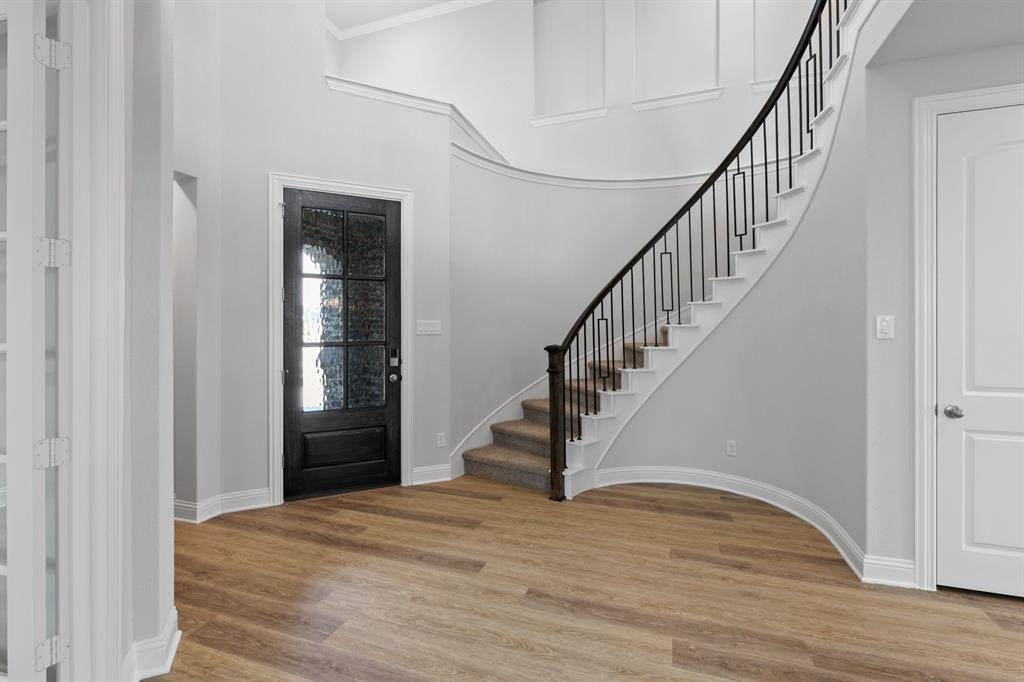
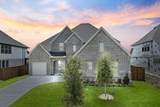
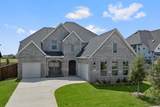
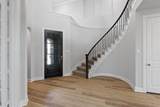
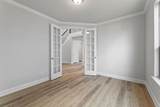
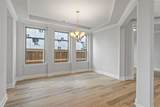
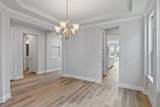
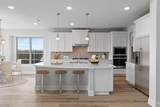
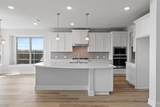
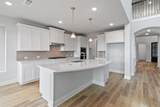
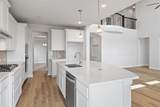
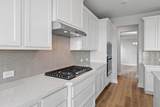
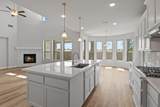
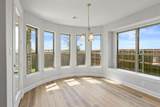
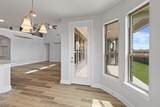
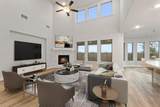
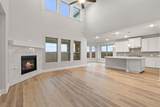
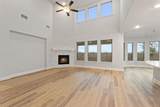
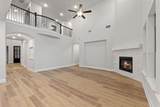
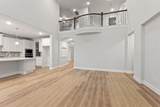
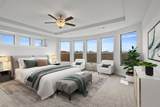
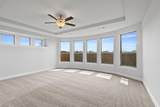
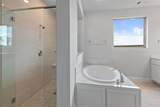
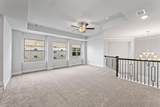
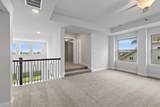
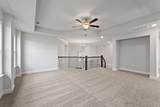
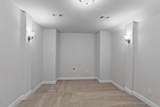
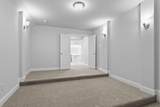
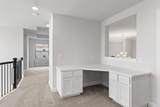
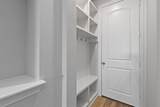
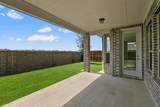
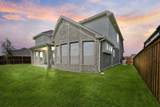
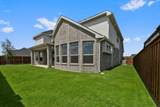
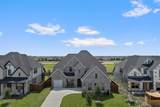
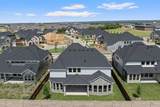
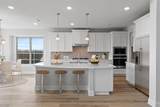
MLS# 20984072 - Built by Coventry Homes - Const. Completed Aug 05 2025 ~ Located in the highly sought-after Mansfield ISD, this stunning 4-bedroom, 3.5-bath home offers the perfect blend of elegance and functionality. Featuring a 2-car garage and a separate 1-car front-load garage, this home is designed for both convenience and curb appeal. A grand curved staircase makes a striking first impression, leading into an open-concept layout with light LVP flooring. The chef’s kitchen boasts elegant white cabinets, quartz countertops, and ample prep space. The primary suite is a true retreat with a charming bow window. Enjoy endless entertainment with a Texas-sized patio, a dedicated media room, and a game room. Don’t miss this incredible opportunity!

Monthly Payment Calculator


© 2026 North Texas Real Estate Information Systems. All rights reserved. IDX information is provided exclusively for consumers' personal, non-commercial use and may not be used for any purpose other than to identify prospective properties consumers may be interested in purchasing. Information is deemed reliable but is not guaranteed accurate by the MLS or Jones-Papadopoulos & Co. The data relating to real estate for sale or lease on this web site comes in part from NTREIS. Real estate listings held by brokerage firms other than Jones-Papadopoulos & Co are marked with the NTREIS logo or an abbreviated logo and detailed information about them includes the name of the listing broker. Data last updated 2026-10-05T19:43:49.65.
www.jpcsells.com/homes/165367065
Print Image

2113 Birch Street Mansfield, TX 76063

  • Price: $674,990
  • Status: Closed
  • On Site: 464 Days
  • Updated: 65 min ago
  • MLS #: 20984072
4
Beds
3
Baths
1
½ Baths
0.18
Acres
3,860
SQFT
$0
$/SQFT
2025
Built
Neighborhood:
South Pointe
County:
Johnson
Area:
Mansfield
Elementary School:
Brenda Norwood
High School:
Mansfield Lake Ridge
School District:
Mansfield ISD
Property Description
MLS# 20984072 - Built by Coventry Homes - Const. Completed Aug 05 2025 ~ Located in the highly sought-after Mansfield ISD, this stunning 4-bedroom, 3.5-bath home offers the perfect blend of elegance and functionality. Featuring a 2-car garage and a separate 1-car front-load garage, this home is designed for both convenience and curb appeal. A grand curved staircase makes a striking first impression, leading into an open-concept layout with light LVP flooring. The chef’s kitchen boasts elegant white cabinets, quartz countertops, and ample prep space. The primary suite is a true retreat with a charming bow window. Enjoy endless entertainment with a Texas-sized patio, a dedicated media room, and a game room. Don’t miss this incredible opportunity!
Exterior Features

Carport Spaces 0 Construction BrickCedarWood Covered Spaces 3 Exterior Features Covered Patio/Porch Fencing Wood Foundation Slab Housing Type Single Detached Lot Description Interior LotSprinkler System Lot Dimensions 65x119 Parking Or Garage Garage Door Opener Patio And Porch Features Covered Pool On Property No Roof Composition Style Traditional

Interior Features

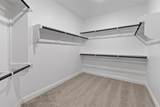
Appliances DishwasherGas CooktopMicrowaveTankless Water Heater Attached Garage No Basement No Cooling ENERGY STAR Qualified Equipment Dining Areas 2 Fireplace Features Living Room Fireplaces 1 Flooring Ceramic TileLuxury Vinyl PlankWood Garage No Garage Length 20 Garage Width 30 Handicap YN No Heating ENERGY STAR Qualified Equipment Interior Features Eat-in KitchenFlat Screen WiringKitchen IslandOpen FloorplanPantryWalk-In Closet(s) Laundry Features Utility Room Living Areas 3 Rooms Bedroom (1 Level) Living Room (1 Level) Bedroom (2 Level) Office (1 Level) Bedroom (2 Level) Kitchen (1 Level) Game Room (2 Level) Utility Room (1 Level) Dining Room (1 Level) Breakfast Room (1 Level) Media Room (2 Level) Bedroom-Primary (1 Level)

Property Features

Alarm Or Security Type Prewired Common Features Club HouseCommunity PoolFishing Construction Status New Construction - Complete Green Certification 12 inch+ Attic Insulation HOA Mandatory Hoa Billing Freq Annually Hoa Dues 826 Hoa Includes Management Fees HOAManagement Company First Service Residential HOAManagement Company Phone 877-378-2388 Intermediate School Name Alma Martinez Levels Two Municipal Utility District No Possession Closing/Funding Property Attached No Property Type Single Family Residence Proposed Financing Conventional Senior Community No Utilities City SewerCity Water Will Subdivide No

North Texas Real Estate Information Systems MLS logo Listing information © 2026 North Texas Real Estate Information System.


© 2026 North Texas Real Estate Information Systems. All rights reserved. IDX information is provided exclusively for consumers' personal, non-commercial use and may not be used for any purpose other than to identify prospective properties consumers may be interested in purchasing. Information is deemed reliable but is not guaranteed accurate by the MLS or Jones-Papadopoulos & Co. The data relating to real estate for sale or lease on this web site comes in part from NTREIS. Real estate listings held by brokerage firms other than Jones-Papadopoulos & Co are marked with the NTREIS logo or an abbreviated logo and detailed information about them includes the name of the listing broker. Data last updated 2026-10-05T19:43:49.65.
 
https://bt-photos.global.ssl.fastly.net/ntreis/orig_boomver_3_20984072-2.jpg https://bt-photos.global.ssl.fastly.net/ntreis/orig_boomver_3_20984072-2.jpg https://bt-photos.global.ssl.fastly.net/ntreis/orig_boomver_3_20984072-2.jpg
Logo
Jones-Papadopoulos & Co
2770 Main Street
Frisco TX, 75033
Offered by Ben Caballero of HomesUSA.com: 888-872-6006.