













Description
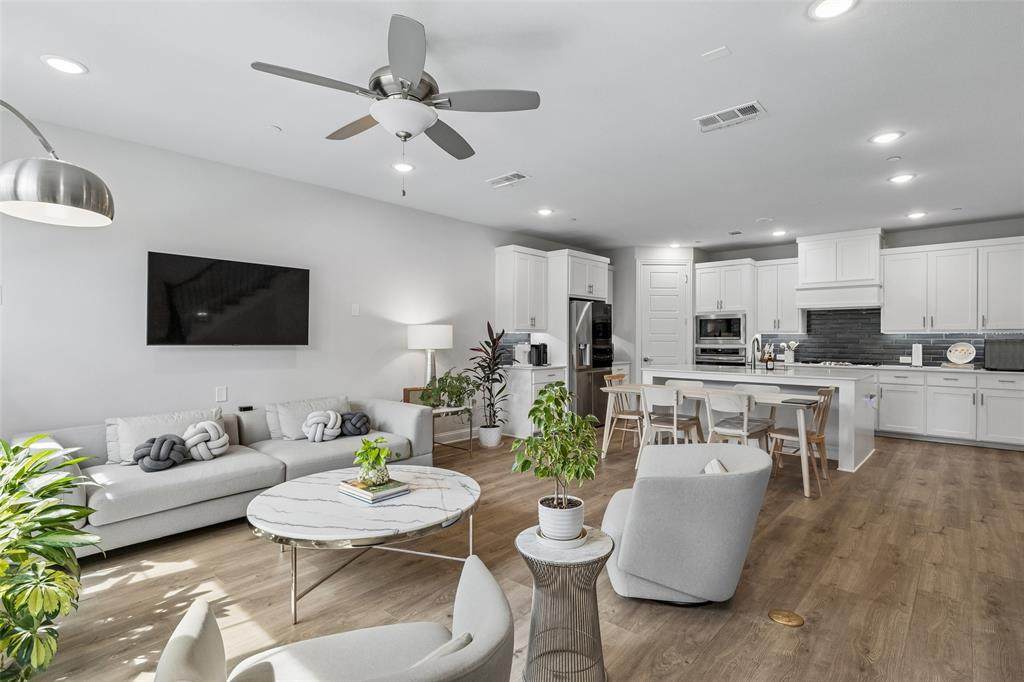
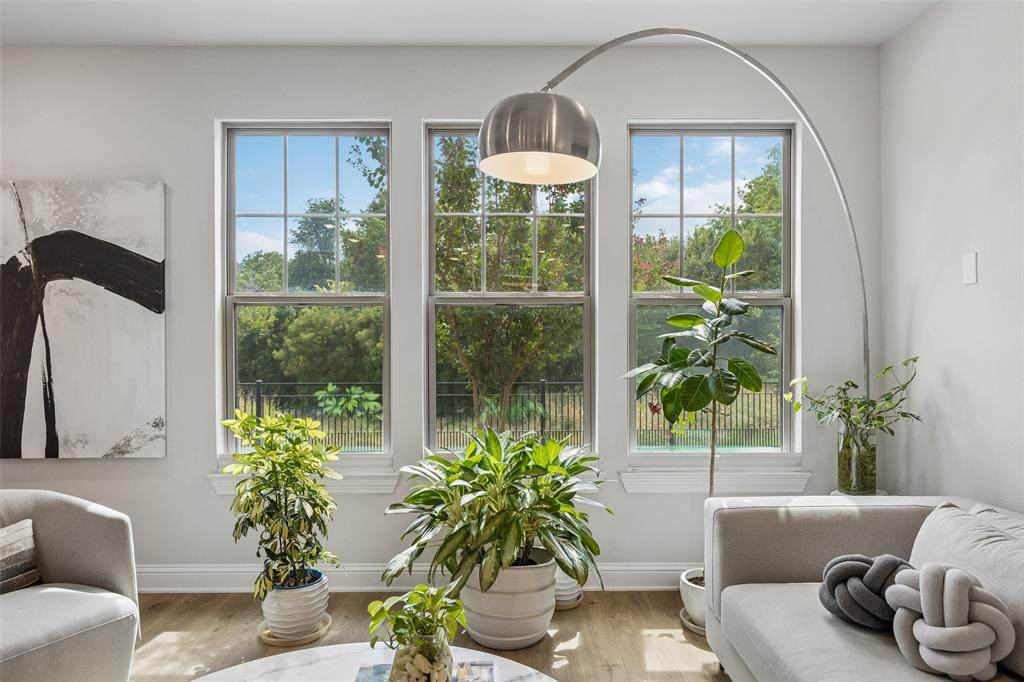
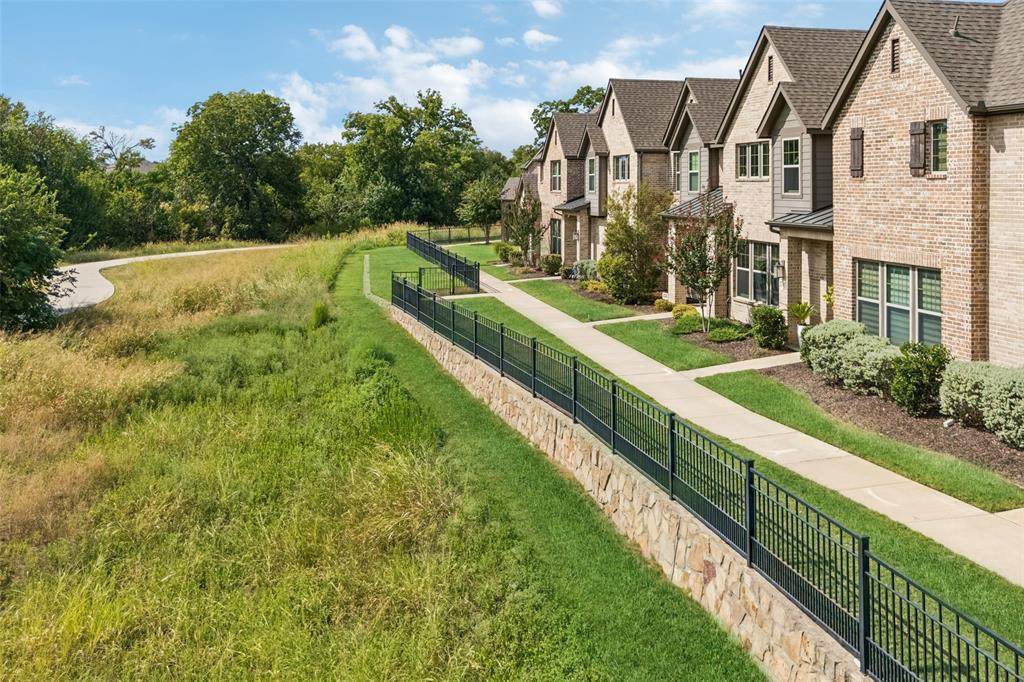
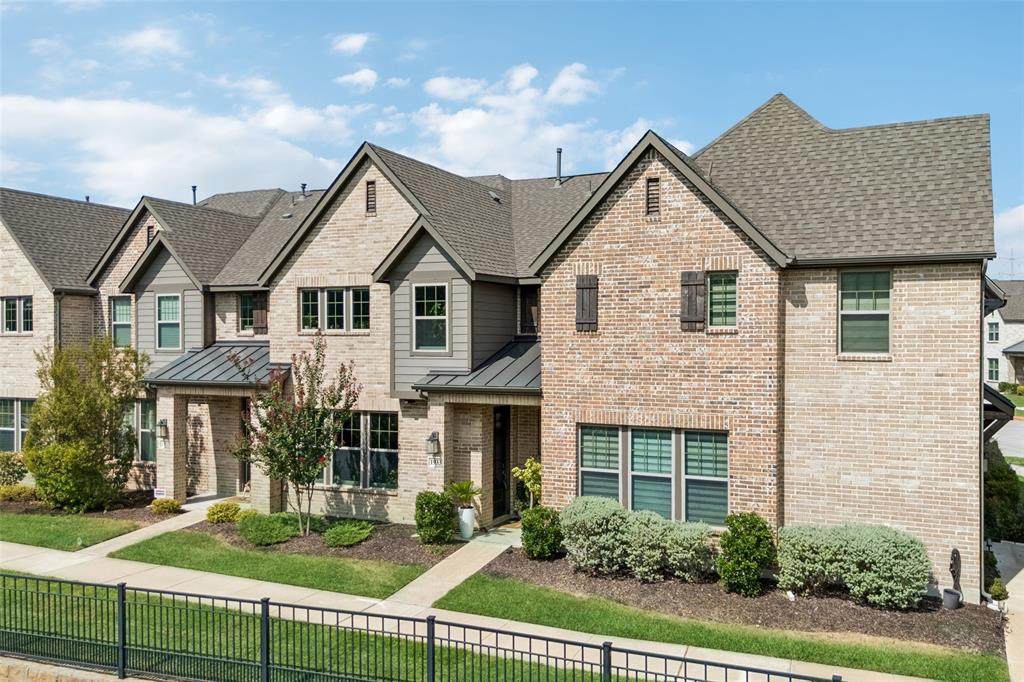
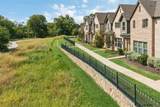
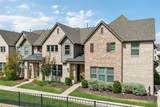
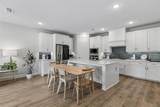
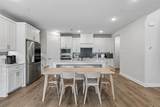
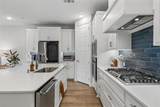
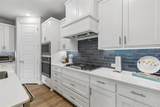
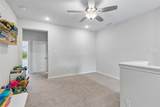
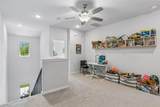
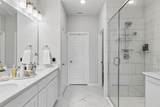
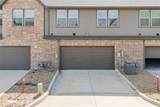
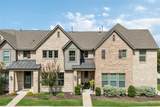
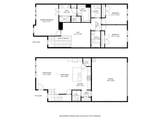
***Seller is offering Buyer a 1% INTEREST RATE BUYDOWN for the first year with preferred lender and acceptable offer***Rare Creek-View Location! Prestigious 3 Bedroom-2.5 Bath Cambridge Townhome in West Allen with Top Rated Allen ISD Schools! Premium lot in the community overlooking the Cottonwood Creek Nature Trail for increased privacy and tranquility. Top Convenience Location - only about a half-mile to Allen Premium Outlets, US-75 Central Expressway and Whole Foods Grocery. And The Village at Allen is just across the highway with Target, trending restaurants, home goods and department stores.This Townhome is being offered by the first and original owners who have taken great care of the home. The functional open concept downstairs area features a modern kitchen including a grand eat-at island with the adjacent dining and living spaces looking onto the tree-lined creek and nature trail. Elegant stairs lead up to a generous living area and all bedrooms. Separated from the other bedrooms, this spacious primary suite features a bright sitting area and a king-sized sleeping area with an attached luxurious bathroom featuring an oversized walk-in shower and elongated dual-sink vanity with plenty of drawers. The loft area could make a great second living, play area, home office, media area or workout space, while the secondary bedrooms are also nicely proportioned and have great closet storage space. Downstairs, the garage is also also oversized (uncommon size for townhomes). Easily park two cars inside and have plenty of walkspace and functional storage as well. HOA pays for yard and exterior maintenance as well as exterior insurance for an affordable stress-free experience!
-
3BEDS
-
0.05ACRES
-
2BATHS
-
11/2 BATHS
-
1,890SQFT
-
$243$/SQFT
School Information
Description
***Seller is offering Buyer a 1% INTEREST RATE BUYDOWN for the first year with preferred lender and acceptable offer***Rare Creek-View Location! Prestigious 3 Bedroom-2.5 Bath Cambridge Townhome in West Allen with Top Rated Allen ISD Schools! Premium lot in the community overlooking the Cottonwood Creek Nature Trail for increased privacy and tranquility. Top Convenience Location - only about a half-mile to Allen Premium Outlets, US-75 Central Expressway and Whole Foods Grocery. And The Village at Allen is just across the highway with Target, trending restaurants, home goods and department stores.This Townhome is being offered by the first and original owners who have taken great care of the home. The functional open concept downstairs area features a modern kitchen including a grand eat-at island with the adjacent dining and living spaces looking onto the tree-lined creek and nature trail. Elegant stairs lead up to a generous living area and all bedrooms. Separated from the other bedrooms, this spacious primary suite features a bright sitting area and a king-sized sleeping area with an attached luxurious bathroom featuring an oversized walk-in shower and elongated dual-sink vanity with plenty of drawers. The loft area could make a great second living, play area, home office, media area or workout space, while the secondary bedrooms are also nicely proportioned and have great closet storage space. Downstairs, the garage is also also oversized (uncommon size for townhomes). Easily park two cars inside and have plenty of walkspace and functional storage as well. HOA pays for yard and exterior maintenance as well as exterior insurance for an affordable stress-free experience!
© 2026 North Texas Real Estate Information Systems. All rights reserved. IDX information is provided exclusively for consumers' personal, non-commercial use and may not be used for any purpose other than to identify prospective properties consumers may be interested in purchasing. Information is deemed reliable but is not guaranteed accurate by the MLS or Jones-Papadopoulos & Co. The data relating to real estate for sale or lease on this web site comes in part from NTREIS. Real estate listings held by brokerage firms other than Jones-Papadopoulos & Co are marked with the NTREIS logo or an abbreviated logo and detailed information about them includes the name of the listing broker. Data last updated 2026-10-15T06:46:07.737.
 Listing information © 2026 North Texas Real Estate Information System.