
















Skip To Content

1634 Dewberry Lane

Garland, TX 75042
  • $335,000
  • STATUS: Active
  • ON SITE: 54 Days
  • MLS #: 21359675
UPDATED: 36 min ago
$335,000
  • 2
    BEDS
  • 0.08
    ACRES
  • 2
    BATHS
  • 0
    1/2 BATHS
  • 1,375
    SQFT
  • $244
    $/SQFT
Neighborhood:
Type:
Townhouse
Built:
2020
County:
Area:

School Information

Elementary School:
High School:
School District:
Offered by Jessica Manuel of Align Realty: 214-799-1930.

Description

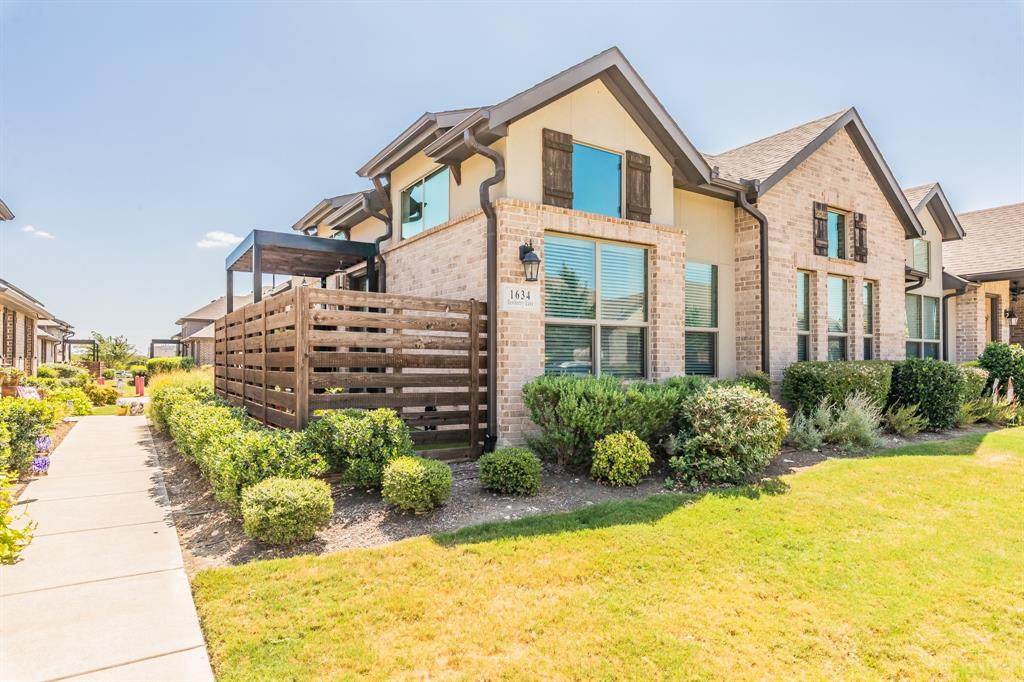
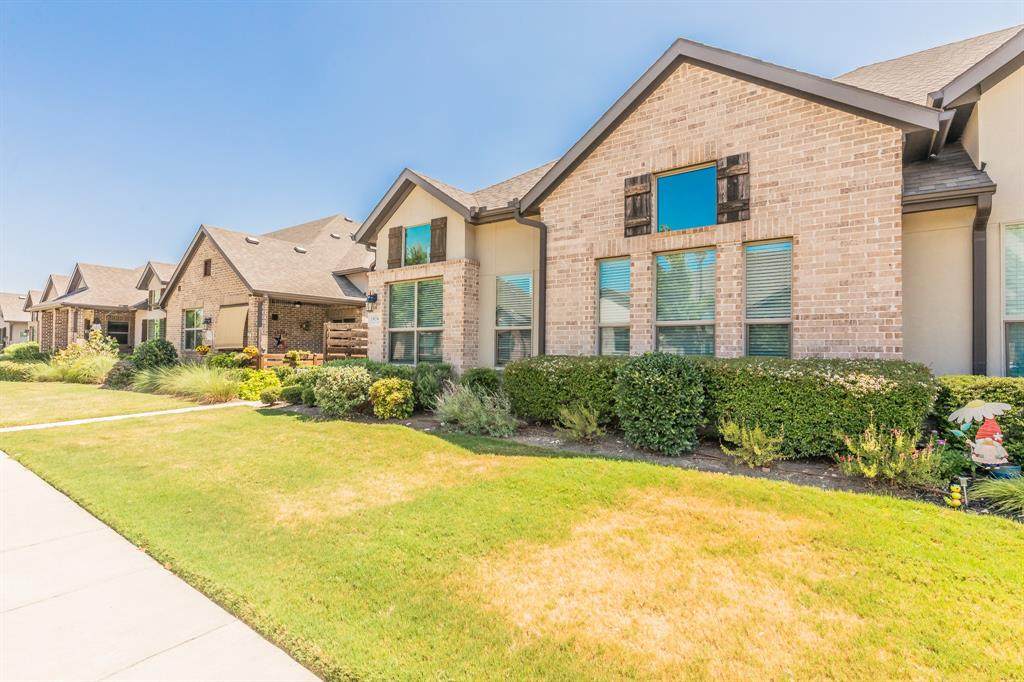
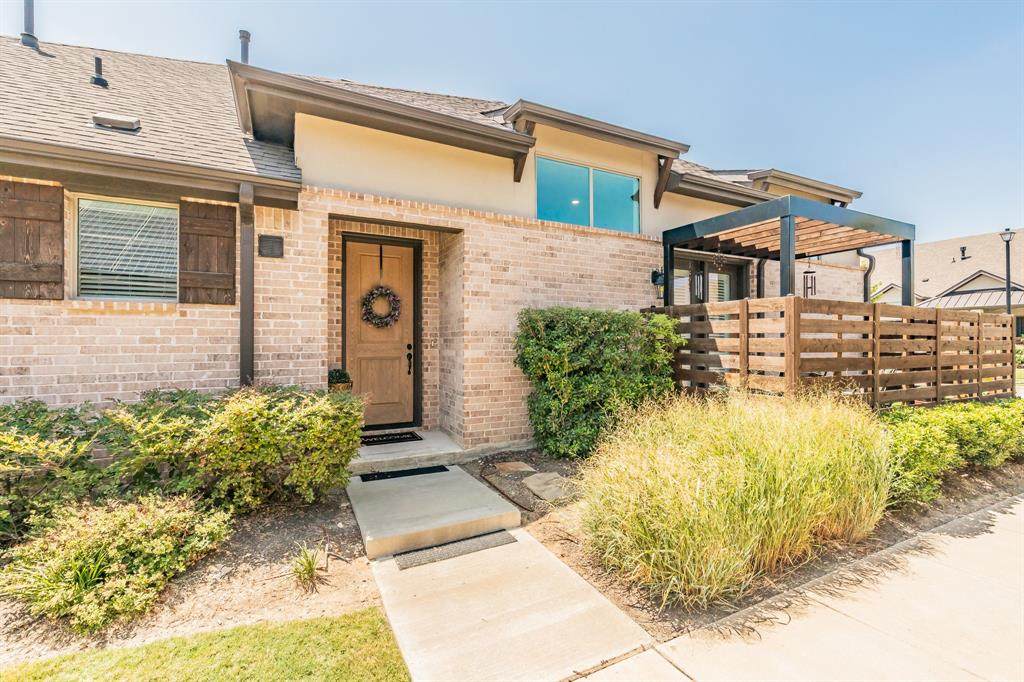
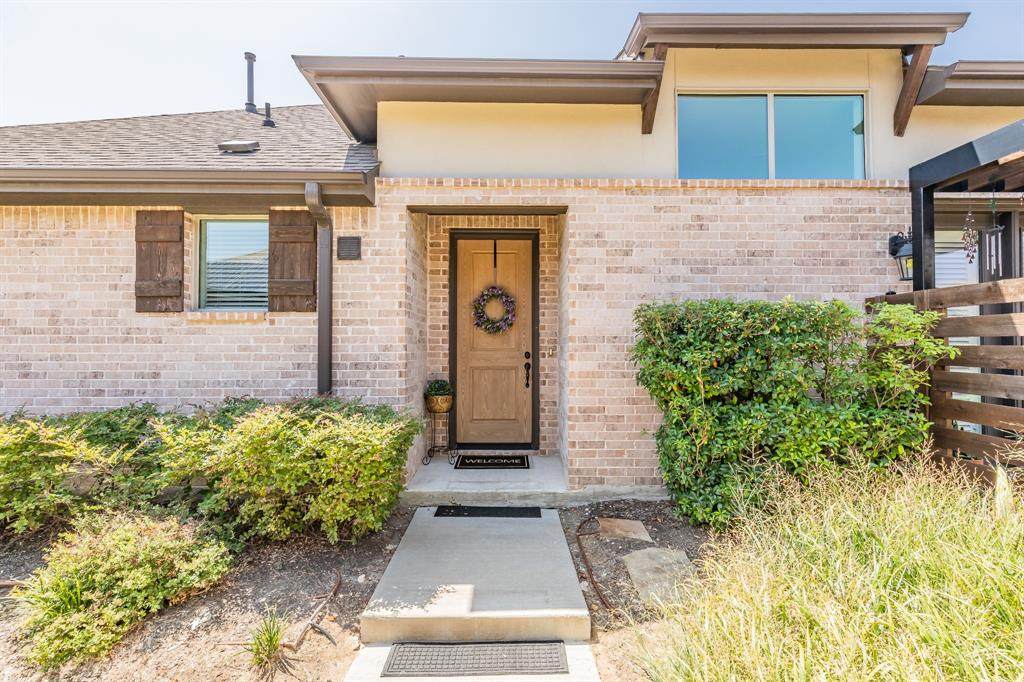
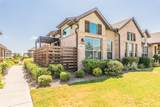
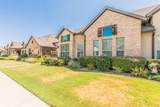
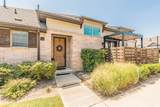
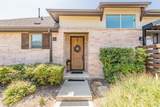
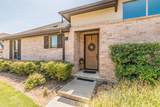
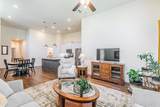
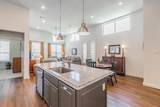
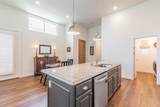
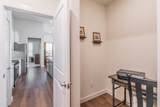
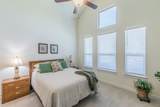
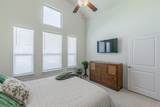
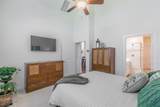
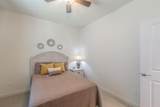
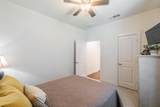
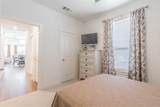
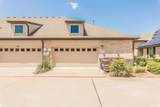
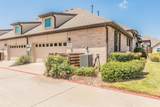
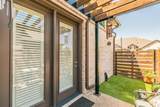
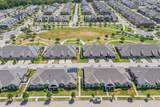
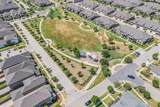
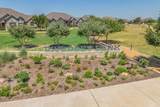
Welcome home to Riverset! This beautifully finished Grenadier Homes villa offers effortless one-story living, ideal for all generations, with an open-concept kitchen, dining and family room perfect for everyday living and entertaining. The gourmet kitchen features quality cabinetry, granite countertops, a stylish tile backsplash, and stainless appliances including a gas range, all overlooking a spacious family room with soaring ceilings with abundant natural light. The primary suite offers a spa-style bath with a zero-entry shower, wide glass door and built-in bench. A flexible bonus room offers endless possibilities—home office, storage, hobby space, or whatever you can imagine. Step outside to a private patio with awning and low-maintenance turf, offering a true lock-and-leave lifestyle. The garage is generously sized, with attic storage for even more storage space. Best of all, the HOA handles exterior and yard maintenance, so you can spend less time on upkeep and more time enjoying life. Riverset residents enjoy an amenity center with pool and clubhouse, a central park, dog park, walking trails, and greenbelt access along Duck Creek. Zoned to Garland ISD, with its Freedom of Choice program for school flexibility, this location offers easy access to Firewheel Town Center, Spring Creek Forest Preserve, and major highways including PGBT, I-635, and I-30, plus abundant nearby shopping, dining, and entertainment.

Monthly Payment Calculator


© 2026 North Texas Real Estate Information Systems. All rights reserved. IDX information is provided exclusively for consumers' personal, non-commercial use and may not be used for any purpose other than to identify prospective properties consumers may be interested in purchasing. Information is deemed reliable but is not guaranteed accurate by the MLS or Jones-Papadopoulos & Co. The data relating to real estate for sale or lease on this web site comes in part from NTREIS. Real estate listings held by brokerage firms other than Jones-Papadopoulos & Co are marked with the NTREIS logo or an abbreviated logo and detailed information about them includes the name of the listing broker. Data last updated 2026-10-08T21:43:48.183.
www.jpcsells.com/homes/180153247
Print Image

1634 Dewberry Lane Garland, TX 75042

  • Price: $335,000
  • Status: Active
  • On Site: 54 Days
  • Updated: 36 min ago
  • MLS #: 21359675
2
Beds
2
Baths
0
½ Baths
0.08
Acres
1,375
SQFT
$244
$/SQFT
2020
Built
Neighborhood:
Riverset Ph 1
County:
Dallas
Area:
Garland
Elementary School:
Choice of School
High School:
Choice of School
School District:
Garland ISD
Property Description
Welcome home to Riverset! This beautifully finished Grenadier Homes villa offers effortless one-story living, ideal for all generations, with an open-concept kitchen, dining and family room perfect for everyday living and entertaining. The gourmet kitchen features quality cabinetry, granite countertops, a stylish tile backsplash, and stainless appliances including a gas range, all overlooking a spacious family room with soaring ceilings with abundant natural light. The primary suite offers a spa-style bath with a zero-entry shower, wide glass door and built-in bench. A flexible bonus room offers endless possibilities—home office, storage, hobby space, or whatever you can imagine. Step outside to a private patio with awning and low-maintenance turf, offering a true lock-and-leave lifestyle. The garage is generously sized, with attic storage for even more storage space. Best of all, the HOA handles exterior and yard maintenance, so you can spend less time on upkeep and more time enjoying life. Riverset residents enjoy an amenity center with pool and clubhouse, a central park, dog park, walking trails, and greenbelt access along Duck Creek. Zoned to Garland ISD, with its Freedom of Choice program for school flexibility, this location offers easy access to Firewheel Town Center, Spring Creek Forest Preserve, and major highways including PGBT, I-635, and I-30, plus abundant nearby shopping, dining, and entertainment.
Exterior Features

Carport Spaces 0 Construction Brick Covered Spaces 2 Exterior Features Awning(s)Rain Gutters Fencing PartialWood Foundation Slab Housing Type Condo/Townhome Lot Description LandscapedSprinkler SystemSubdivision Lot Size Source Assessor Parking Or Garage Additional ParkingGarageGarage Door OpenerGarage Faces RearGarage Single DoorKitchen LevelOn Street Patio And Porch Features Awning(s)PatioSide Porch Pool On Property No Roof CompositionShingle Soil Type Unknown Style Traditional Waterfront YN No

Interior Features

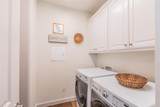
Accessibility Features Accessible Bath - FullAccessible Grip Appliances DishwasherDisposalGas RangePlumbed For Gas in KitchenVented Exhaust Fan Attached Garage Yes Basement No Cooling Ceiling Fan(s)Central AirElectric Dining Areas 1 Fireplaces 0 Flooring CarpetCeramic TileLaminate Garage Yes Garage Length 20 Garage Width 18 Handicap YN Yes Heating CentralNatural Gas Interior Features Cable TV AvailableDecorative LightingFlat Screen WiringGranite CountersHigh Speed Internet AvailableKitchen IslandOpen FloorplanPantrySmart Home SystemVaulted Ceiling(s)Walk-In Closet(s)Wired for Data Laundry Features Electric Dryer HookupUtility RoomFull Size W/D AreaWasher Hookup Living Areas 1 Room Dimensions Bedroom-Primary (14 x 13) Kitchen (17 x 9) Dining Room (10 x 9) Laundry (9 x 7) Bonus Room (7 x 5) Bedroom (11 x 8) Living Room (15 x 13) Rooms Bedroom-Primary (1 Level) Kitchen (1 Level) Dining Room (1 Level) Laundry (1 Level) Bonus Room (1 Level) Bedroom (1 Level) Living Room (1 Level) Window Features ShuttersWindow Coverings

Property Features

Alarm Or Security Type Fire AlarmFire Sprinkler SystemFirewall(s)Key Card EntrySmoke Detector(s) Common Features Club HouseCommunity PoolCommunity SprinklerCurbsGreenbeltJogging Path/Bike PathParkPlaygroundPoolSidewalks Construction Status Preowned Green Certification 12 inch+ Attic InsulationDrought Tolerant PlantsInsulationRain / Freeze Sensors HOA Mandatory Hoa Billing Freq Monthly Hoa Dues 270 Hoa Includes Back Yard MaintenanceFront Yard MaintenanceInsuranceMaintenance GroundsManagement Fees HOAManagement Company Blue Door HOAManagement Company Phone 972-695-4331 Horse Permitted No Levels One Listing Terms CashConventionalFHAVA Loan Municipal Utility District No Possession Negotiable Property Attached Yes Property Type Townhouse Senior Community No Special Notes Survey Available Unexempt Taxes 8351 Utilities Cable AvailableCity SewerCity WaterCurbsElectricity AvailableIndividual Gas MeterIndividual Water MeterNatural Gas AvailableSidewalkUnderground Utilities Will Subdivide No

North Texas Real Estate Information Systems MLS logo Listing information © 2026 North Texas Real Estate Information System.


© 2026 North Texas Real Estate Information Systems. All rights reserved. IDX information is provided exclusively for consumers' personal, non-commercial use and may not be used for any purpose other than to identify prospective properties consumers may be interested in purchasing. Information is deemed reliable but is not guaranteed accurate by the MLS or Jones-Papadopoulos & Co. The data relating to real estate for sale or lease on this web site comes in part from NTREIS. Real estate listings held by brokerage firms other than Jones-Papadopoulos & Co are marked with the NTREIS logo or an abbreviated logo and detailed information about them includes the name of the listing broker. Data last updated 2026-10-08T21:43:48.183.
 
https://bt-photos.global.ssl.fastly.net/ntreis/orig_boomver_1_21359675-2.jpg https://bt-photos.global.ssl.fastly.net/ntreis/orig_boomver_1_21359675-2.jpg https://bt-photos.global.ssl.fastly.net/ntreis/orig_boomver_1_21359675-2.jpg
Logo
Jones-Papadopoulos & Co
2770 Main Street
Frisco TX, 75033
Offered by Jessica Manuel of Align Realty: 214-799-1930.