




Description
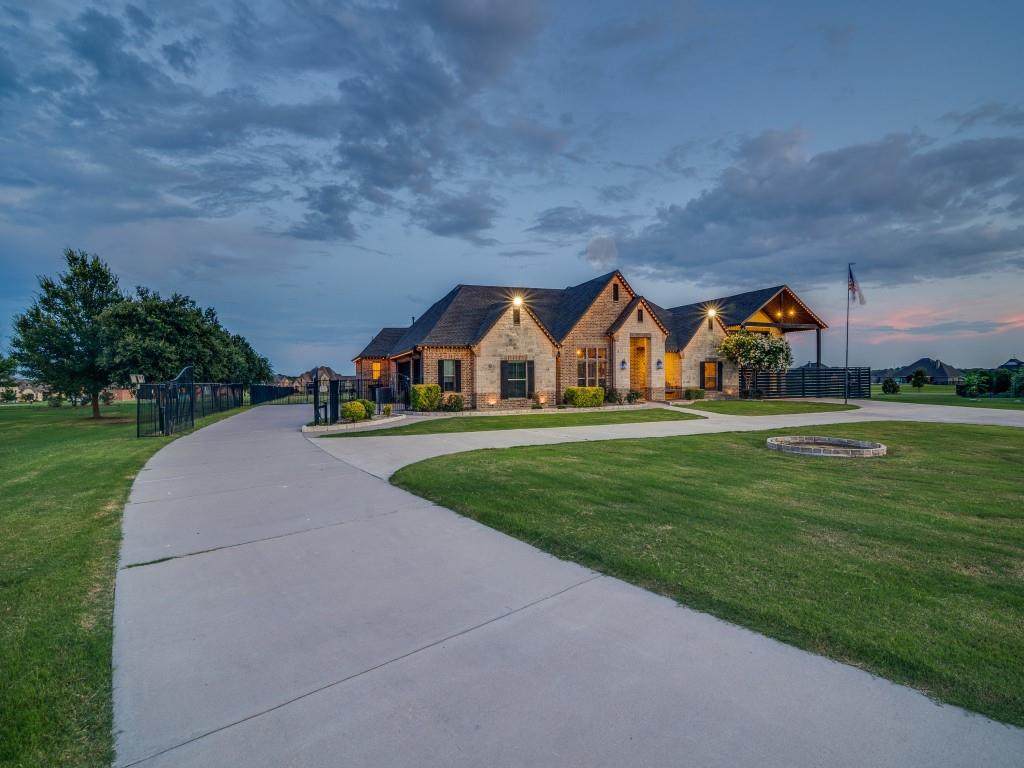
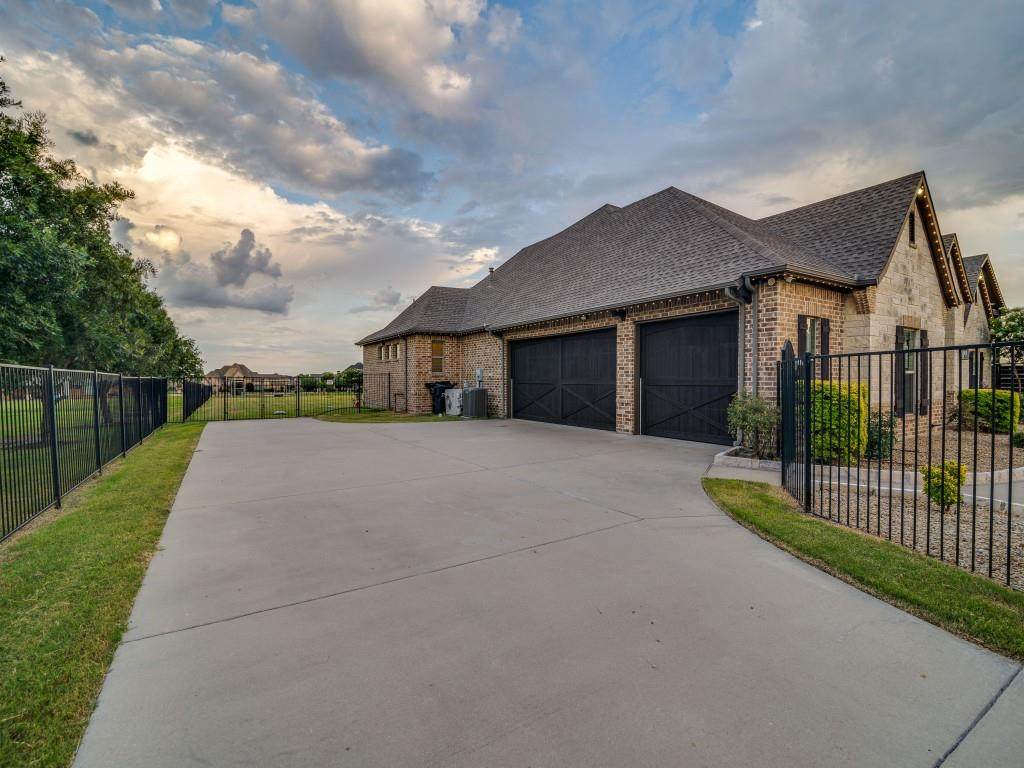
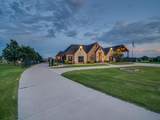
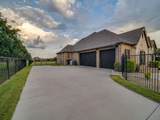
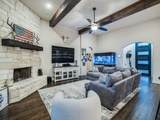
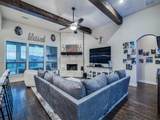
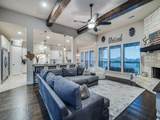
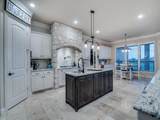
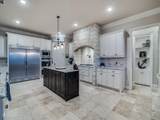
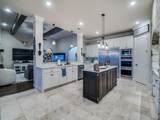
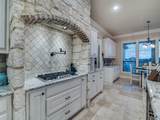
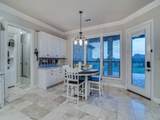
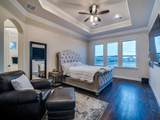
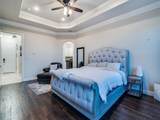
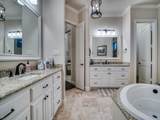
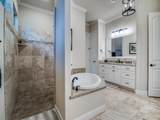
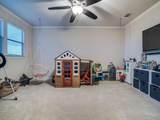
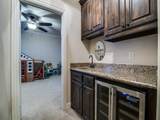
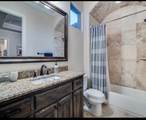
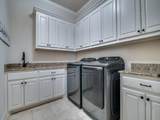
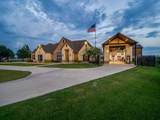
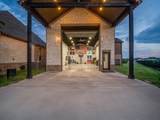
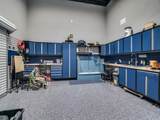
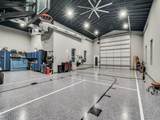
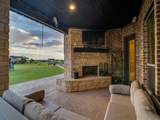
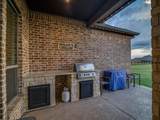
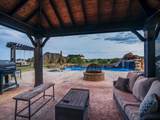
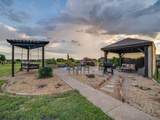
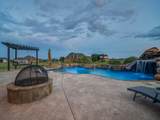
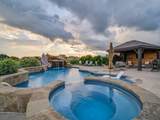
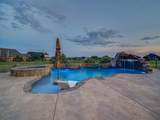
The square footage advertised does not include the detached 1800 square foot luxury climate controlled RV garage-sport court, gym, or shop! Indulge in luxury living with this exquisite George Welch Custom Home, thoughtfully designed and constructed in 2017. This architectural masterpiece, nestled on a sprawling 1.5-acre cul-de-sac home site, boasts an impressive collection of features across its expansive layout. The home's open floor plan floods the living spaces with natural light, perfect for both relaxation and entertainment. At its heart, the oversized kitchen stands out with a center island, stainless steel appliances, and top-tier cooking amenities such as double ovens, a 6-burner cooktop, and a 72-inch built-in refrigerator and freezer. The kitchen seamlessly overlooks a large family room, characterized by its beamed ceilings and a cozy fireplace. Each bedroom is ensuite and located on the first floor, providing privacy and convenience. The primary suite is a sanctuary and offers a huge primary bathroom, walk-in closet and double-entry walk-in shower. Upstairs, a roomy family room with a wet bar offers exceptional space for casual gatherings. Designed for year-round enjoyment, the outdoor living areas feature a fireplace and built-in grill, perfect for dining and entertaining. The beautifully designed pool and outdoor living areas, crafted by Pool Stop Pools, adds luxury to the outdoor setting. Offers an amazing detached garage space that is climate-controlled and fully insulated. Functions as a workshop, a garage, or RV storage. This extraordinary detached garage space is insulated, has epoxy floors, custom cabinets and workbenches, a dog wash area, sport court, and more. Finished out with a 16-foot overhead door, a vacuum, pressure washer station, and entertainment options(tv, surround sound, wifi, water, etc.)
-
4BEDS
-
1.5ACRES
-
3BATHS
-
11/2 BATHS
-
3,305SQFT
-
$0$/SQFT
School Information
Description
The square footage advertised does not include the detached 1800 square foot luxury climate controlled RV garage-sport court, gym, or shop! Indulge in luxury living with this exquisite George Welch Custom Home, thoughtfully designed and constructed in 2017. This architectural masterpiece, nestled on a sprawling 1.5-acre cul-de-sac home site, boasts an impressive collection of features across its expansive layout. The home's open floor plan floods the living spaces with natural light, perfect for both relaxation and entertainment. At its heart, the oversized kitchen stands out with a center island, stainless steel appliances, and top-tier cooking amenities such as double ovens, a 6-burner cooktop, and a 72-inch built-in refrigerator and freezer. The kitchen seamlessly overlooks a large family room, characterized by its beamed ceilings and a cozy fireplace. Each bedroom is ensuite and located on the first floor, providing privacy and convenience. The primary suite is a sanctuary and offers a huge primary bathroom, walk-in closet and double-entry walk-in shower. Upstairs, a roomy family room with a wet bar offers exceptional space for casual gatherings. Designed for year-round enjoyment, the outdoor living areas feature a fireplace and built-in grill, perfect for dining and entertaining. The beautifully designed pool and outdoor living areas, crafted by Pool Stop Pools, adds luxury to the outdoor setting. Offers an amazing detached garage space that is climate-controlled and fully insulated. Functions as a workshop, a garage, or RV storage. This extraordinary detached garage space is insulated, has epoxy floors, custom cabinets and workbenches, a dog wash area, sport court, and more. Finished out with a 16-foot overhead door, a vacuum, pressure washer station, and entertainment options(tv, surround sound, wifi, water, etc.)
© 2026 North Texas Real Estate Information Systems. All rights reserved. IDX information is provided exclusively for consumers' personal, non-commercial use and may not be used for any purpose other than to identify prospective properties consumers may be interested in purchasing. Information is deemed reliable but is not guaranteed accurate by the MLS or Jones-Papadopoulos & Co. The data relating to real estate for sale or lease on this web site comes in part from NTREIS. Real estate listings held by brokerage firms other than Jones-Papadopoulos & Co are marked with the NTREIS logo or an abbreviated logo and detailed information about them includes the name of the listing broker. Data last updated 2026-10-07T19:44:29.343.
 Listing information © 2026 North Texas Real Estate Information System.