Skip To Content

1221 H Avenue

Plano, TX 75074
  • $N/A
  • STATUS: Closed
  • ON SITE: 476 Days
  • MLS #: 20973781
Sold - 06/16/2026
$N/A
SOLD - 06/16/2026
  • 3
    BEDS
  • 0.1
    ACRES
  • 2
    BATHS
  • 0
    1/2 BATHS
  • 1,464
    SQFT
  • $0
    $/SQFT
Neighborhood:
Type:
Single-Family Home
Built:
2025
County:
Area:

School Information

Elementary School:
High School:
School District:
Offered by Natalie Winchester of Ebby Halliday, REALTORS: 817-481-5882.

Description

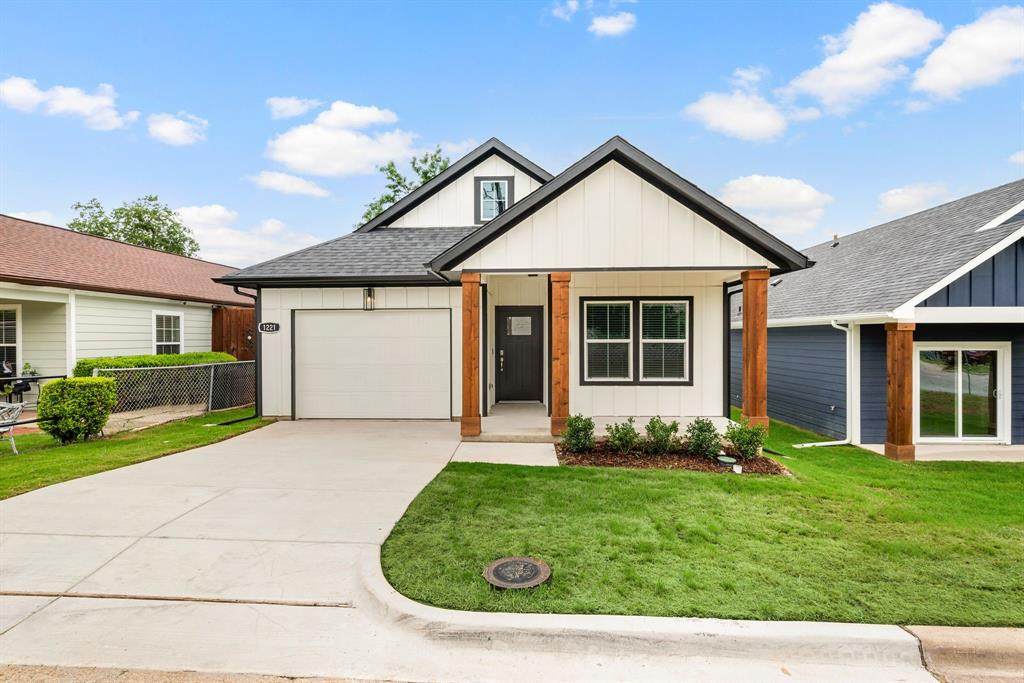
This ONE-STORY home features charming curb appeal, covered front porch, fiber cement siding. An open kitchen flows into living and dining areas and includes quartz countertops, stainless-black appliances, large counter-height breakfast bar, pantry, microwave, exhaust ventilation and water line to fridge. Primary suite offers double sinks, walk-in closet, and ceiling fan. Separate laundry room with shelving. Features: Quartz throughout, luxury vinyl plank flooring, smart lock, Ring doorbell, foam insulation, LED lighting, Low-E dual-pane windows, programmable thermostat, 16 SEER heat pump, gutters, blinds, electric water heater. Builder’s Warranty is included.

Monthly Payment Calculator


© 2026 North Texas Real Estate Information Systems. All rights reserved. IDX information is provided exclusively for consumers' personal, non-commercial use and may not be used for any purpose other than to identify prospective properties consumers may be interested in purchasing. Information is deemed reliable but is not guaranteed accurate by the MLS or Jones-Papadopoulos & Co. The data relating to real estate for sale or lease on this web site comes in part from NTREIS. Real estate listings held by brokerage firms other than Jones-Papadopoulos & Co are marked with the NTREIS logo or an abbreviated logo and detailed information about them includes the name of the listing broker. Data last updated 2026-10-14T23:44:54.06.
www.jpcsells.com/homes/165271014
Print Image

1221 H Avenue Plano, TX 75074

  • Price: $375,000
  • Status: Closed
  • On Site: 476 Days
  • MLS #: 20973781
3
Beds
2
Baths
0
½ Baths
0.1
Acres
1,464
SQFT
$0
$/SQFT
2025
Built
Neighborhood:
Aldridge Addition (Cpl)
County:
Collin
Area:
Plano
Elementary School:
Mendenhall
High School:
Williams
School District:
Plano ISD
Property Description
This ONE-STORY home features charming curb appeal, covered front porch, fiber cement siding. An open kitchen flows into living and dining areas and includes quartz countertops, stainless-black appliances, large counter-height breakfast bar, pantry, microwave, exhaust ventilation and water line to fridge. Primary suite offers double sinks, walk-in closet, and ceiling fan. Separate laundry room with shelving. Features: Quartz throughout, luxury vinyl plank flooring, smart lock, Ring doorbell, foam insulation, LED lighting, Low-E dual-pane windows, programmable thermostat, 16 SEER heat pump, gutters, blinds, electric water heater. Builder’s Warranty is included.
Exterior Features

Carport Spaces 0 Construction Fiber CementSiding Covered Spaces 1 Exterior Features Covered Patio/PorchLighting Fencing None Foundation Slab Housing Type Single Detached Lot Description Interior LotLandscapedSubdivision Lot Size Source Public Records Parking Or Garage Direct AccessGarage Door OpenerGarage Faces FrontGarage Single DoorInside EntranceKitchen LevelOversized Patio And Porch Features CoveredFront Porch Pool On Property No Roof Composition Style Traditional Waterfront YN No

Interior Features

Appliances DishwasherDisposalElectric RangeElectric Water HeaterMicrowave Attached Garage Yes Basement No Cooling Ceiling Fan(s)Central AirElectric Dining Areas 1 Fireplaces 0 Flooring CarpetLuxury Vinyl Plank Garage Yes Garage Length 20 Garage Width 13 Handicap YN No Heating CentralElectric Interior Features Built-in FeaturesCable TV AvailableDecorative LightingKitchen IslandOpen FloorplanPantryWalk-In Closet(s) Laundry Features Electric Dryer HookupUtility RoomFull Size W/D AreaWasher Hookup Living Areas 1 Rooms Bath-Full (1 Level) Bath-Primary (1 Level) Bedroom (1 Level) Bedroom (1 Level) Bedroom-Primary (1 Level) Dining Room (1 Level) Living Room (1 Level) Kitchen (1 Level) Utility Room (1 Level) Window Features Window Coverings

Property Features

Accessory Unit YN No Alarm Or Security Type Smoke Detector(s)Other Barns1 0 Common Features Curbs Construction Status New Construction - Complete HOA None Horse Permitted No Levels One Listing Terms Contact AgentConventionalFHAVA LoanOther Municipal Utility District No Possession Closing/Funding Property Attached No Property Type Single Family Residence Proposed Financing Conventional Senior Community No Senior High School Name Plano East Special Notes Affordable HousingSpecial Contracts/Provisions Unexempt Taxes 6404 Utilities Cable AvailableCity SewerCity WaterCurbsElectricity ConnectedUnderground Utilities Will Subdivide No

North Texas Real Estate Information Systems MLS logo Listing information © 2026 North Texas Real Estate Information System.


© 2026 North Texas Real Estate Information Systems. All rights reserved. IDX information is provided exclusively for consumers' personal, non-commercial use and may not be used for any purpose other than to identify prospective properties consumers may be interested in purchasing. Information is deemed reliable but is not guaranteed accurate by the MLS or Jones-Papadopoulos & Co. The data relating to real estate for sale or lease on this web site comes in part from NTREIS. Real estate listings held by brokerage firms other than Jones-Papadopoulos & Co are marked with the NTREIS logo or an abbreviated logo and detailed information about them includes the name of the listing broker. Data last updated 2026-10-14T23:44:54.06.
 
Logo
Jones-Papadopoulos & Co
2770 Main Street
Frisco TX, 75033
Offered by Natalie Winchester of Ebby Halliday, REALTORS: 817-481-5882.