





Description
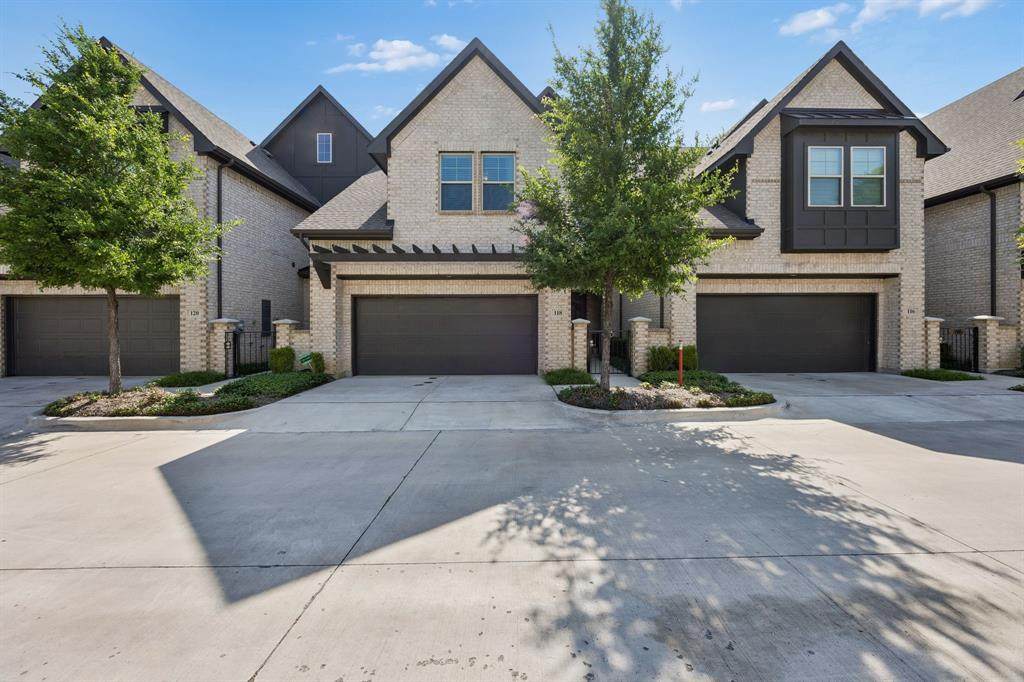
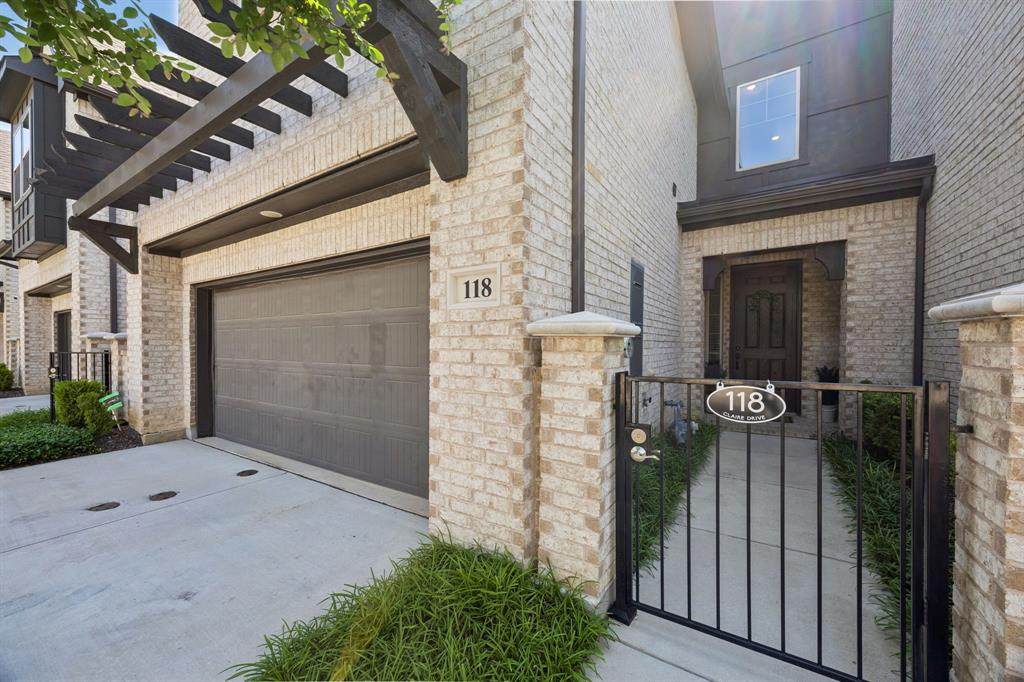
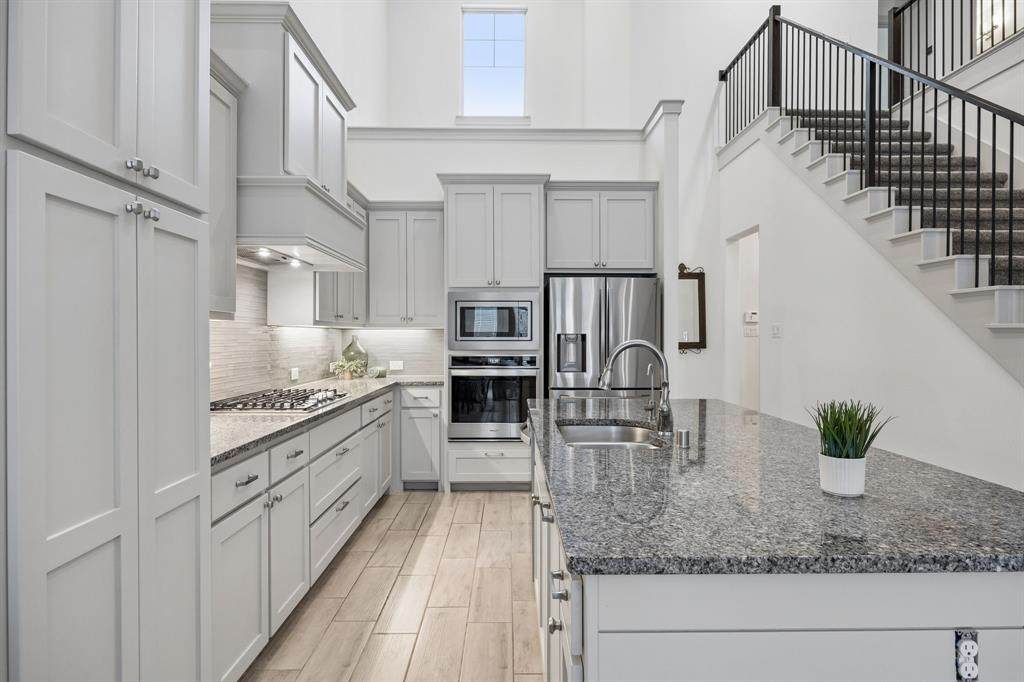
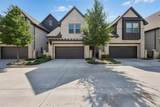
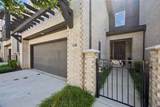
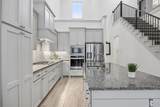
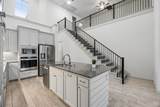
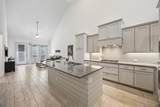
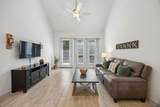
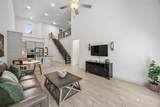
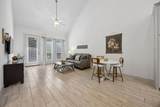
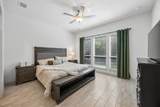
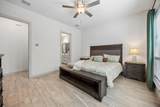
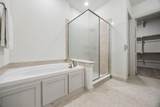
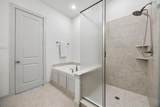
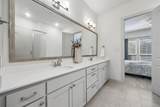
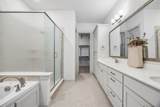
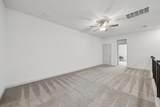
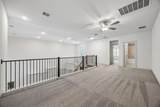
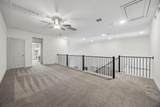
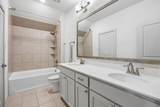
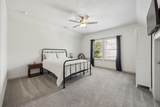
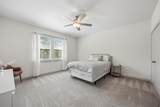
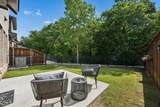
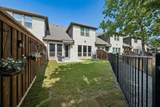
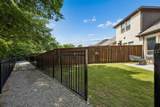
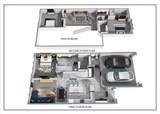
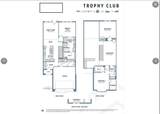
Welcome to 118 Claire Drive in the heart of Trophy Club—a home that perfectly blends modern elegance with everyday comfort. Step inside & you'll immediately notice the thoughtful flow of the living & dining areas, which transition effortlessly into the well-appointed kitchen. Whether you're preparing breakfast or hosting a dinner party, this space is all about connection. Large windows bathe the interiors in natural light, while the home’s neutral palette & tasteful finishes are a timeless canvas to complement any style. This home offers 2,293 square feet incl 3 Bedrooms, 2.5 Baths, 2 Living areas & a 2 Car garage - everything you need for that low maintenance, lock & leave lifestyle - HOA installed artificial turf 2026.The gourmet kitchen is a chef’s dream, w sleek granite countertops, ss appls, & an oversized island. The adjacent living area is a warm and inviting atmosphere for relaxing evenings. The primary suite is your retreat, featuring a spacious bedroom with large windows, a spa-like ensuite with a soaking tub, dual vanities, and a beautifully designed walk-in closet. Upstairs, you’ll find 2 generous secondary bedrooms, each offering comfort & privacy, as well as a central game room or addl living space that adapts to your needs. Outside, the backyard patio is ideal for al fresco dining w plenty of room for play, gardening, or simply soaking in the serene greenbelt view. Enjoy hosting summer barbecues or quiet mornings with coffee. Situated within walking distance to Trophy Club’s charming shops and restaurants, you’ll have everything you need just a stroll away. With DFW International Airport only 15 minutes down the road, this home is also just minutes away from top-rated schools, picturesque parks, premier dining, and shopping options. Plus, enjoy the perks of living near the community golf course and other recreational amenities. Don’t miss your chance—schedule your private tour today and see why this property is the perfect fit for your next chapter!
-
3BEDS
-
0.08ACRES
-
2BATHS
-
11/2 BATHS
-
2,293SQFT
-
$283$/SQFT
School Information
Description
Welcome to 118 Claire Drive in the heart of Trophy Club—a home that perfectly blends modern elegance with everyday comfort. Step inside & you'll immediately notice the thoughtful flow of the living & dining areas, which transition effortlessly into the well-appointed kitchen. Whether you're preparing breakfast or hosting a dinner party, this space is all about connection. Large windows bathe the interiors in natural light, while the home’s neutral palette & tasteful finishes are a timeless canvas to complement any style. This home offers 2,293 square feet incl 3 Bedrooms, 2.5 Baths, 2 Living areas & a 2 Car garage - everything you need for that low maintenance, lock & leave lifestyle - HOA installed artificial turf 2026.The gourmet kitchen is a chef’s dream, w sleek granite countertops, ss appls, & an oversized island. The adjacent living area is a warm and inviting atmosphere for relaxing evenings. The primary suite is your retreat, featuring a spacious bedroom with large windows, a spa-like ensuite with a soaking tub, dual vanities, and a beautifully designed walk-in closet. Upstairs, you’ll find 2 generous secondary bedrooms, each offering comfort & privacy, as well as a central game room or addl living space that adapts to your needs. Outside, the backyard patio is ideal for al fresco dining w plenty of room for play, gardening, or simply soaking in the serene greenbelt view. Enjoy hosting summer barbecues or quiet mornings with coffee. Situated within walking distance to Trophy Club’s charming shops and restaurants, you’ll have everything you need just a stroll away. With DFW International Airport only 15 minutes down the road, this home is also just minutes away from top-rated schools, picturesque parks, premier dining, and shopping options. Plus, enjoy the perks of living near the community golf course and other recreational amenities. Don’t miss your chance—schedule your private tour today and see why this property is the perfect fit for your next chapter!
© 2026 North Texas Real Estate Information Systems. All rights reserved. IDX information is provided exclusively for consumers' personal, non-commercial use and may not be used for any purpose other than to identify prospective properties consumers may be interested in purchasing. Information is deemed reliable but is not guaranteed accurate by the MLS or Jones-Papadopoulos & Co. The data relating to real estate for sale or lease on this web site comes in part from NTREIS. Real estate listings held by brokerage firms other than Jones-Papadopoulos & Co are marked with the NTREIS logo or an abbreviated logo and detailed information about them includes the name of the listing broker. Data last updated 2026-10-08T21:43:48.183.
 Listing information © 2026 North Texas Real Estate Information System.