
Skip To Content

1140 The Shores Drive

Corsicana, TX 75109
  • $1,650,000
  • STATUS: Active
  • ON SITE: 564 Days
  • MLS #: 20924251
UPDATED: 29 min ago
$1,650,000
  • 4
    BEDS
  • 0.72
    ACRES
  • 3
    BATHS
  • 0
    1/2 BATHS
  • 3,727
    SQFT
  • $443
    $/SQFT
Type:
Single-Family Home
Built:
2019
County:
Area:

School Information

Elementary School:
High School:
School District:
Offered by Libby Hamer of Briggs Freeman Sotheby's Int'l: .

Description

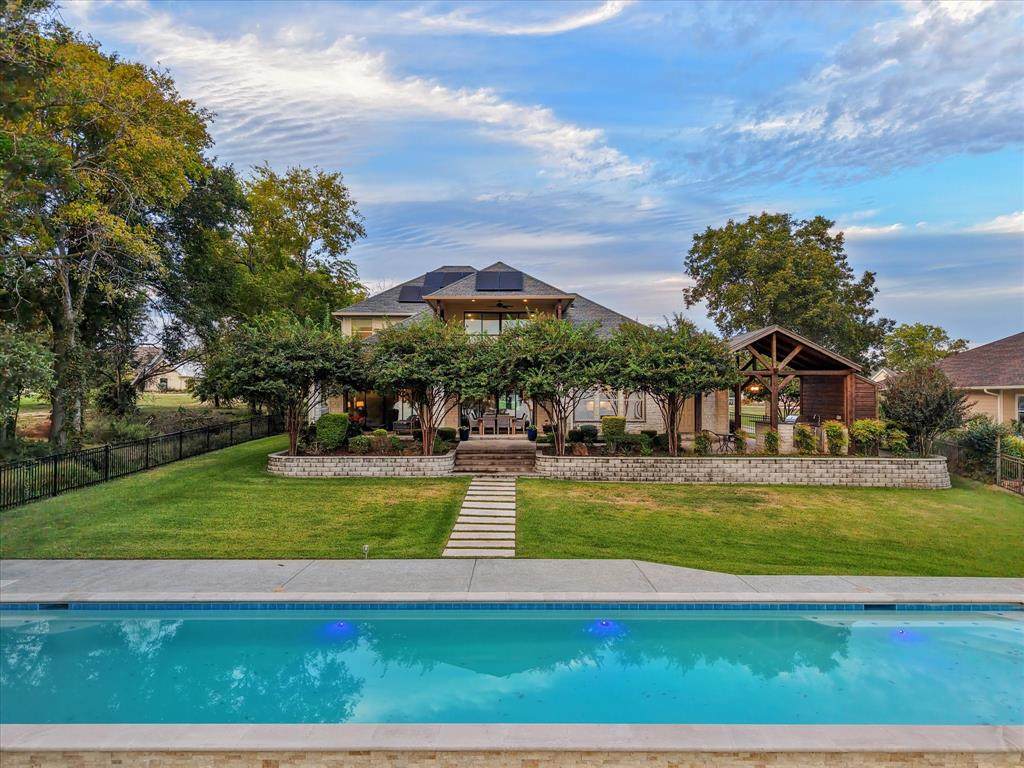
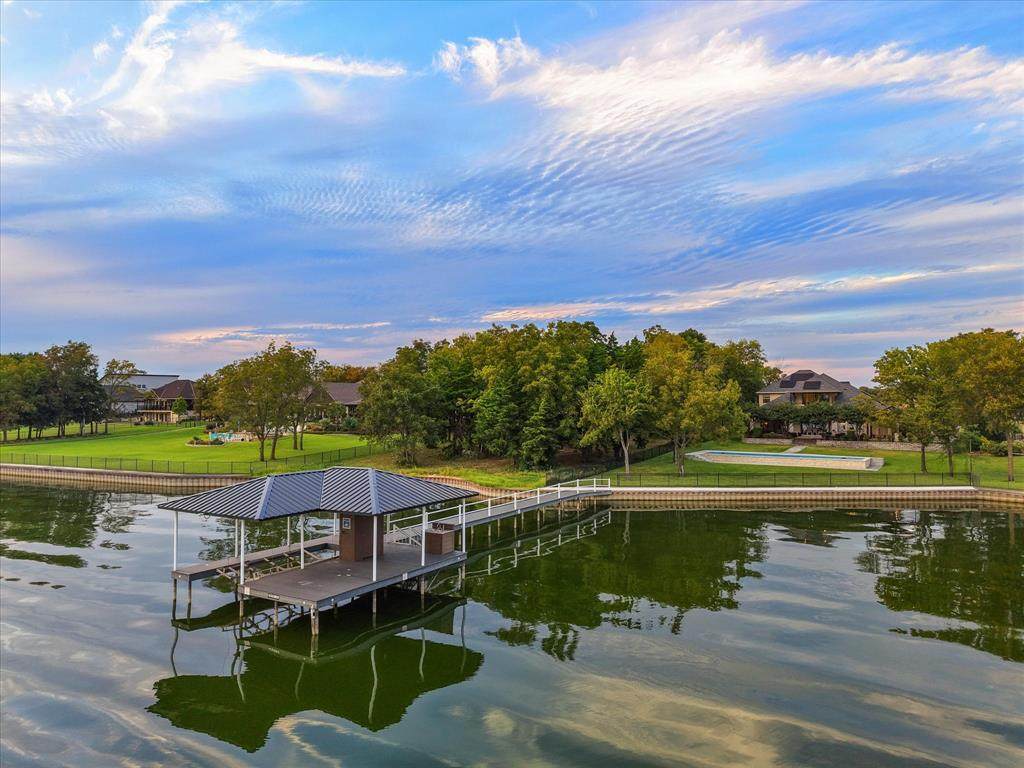
Enjoy sweeping lake views, a boathouse, and resort-style outdoor living at this luxury waterfront home in The Shores on Richland Chambers Lake. Set along 115 feet of open-water frontage, this home is designed for relaxation and entertaining. It features a 60-foot pool with a motorized cover and heating and cooling for year-round swimming, a fully equipped outdoor kitchen, covered patios, and a 14-foot steel retaining wall. The open living area’s oversized glass doors and tall dining room windows showcase the white-flowering trees that frame the pool and lake views. The chef’s kitchen features KitchenAid appliances, quartz counters, ample cabinetry, and a walk-in pantry. Entertaining is effortless; gather around the large kitchen island or get cozy around the fireplace. The waterfront primary suite offers patio access, two walk-in closets, and a spa-style bath with a soaking tub and separate shower. Upstairs are three additional bedrooms and a game room that opens to a covered balcony overlooking the lake. Two walk-in attic spaces offer storage or potential to expand. Additional highlights include an office, an oversized utility room with space for a full-size refrigerator and freezer, and an oversized three-car garage with built-ins. Fully owned solar panels and a Tesla Powerwall with a transferable warranty keep energy costs low. The covered dock is great for fishing, boating, and enjoying the lake breeze. It includes steps for easy water access, ideal for swimming, floating, and playing in the lake. Residents of The Shores enjoy a clubhouse, gym, community pool, marina, and boat ramp in one of the most desirable gated communities on the reservoir. Seller is highly motivated. Offering a $30,000 buyer credit with an acceptable offer. Bring all offers.

Monthly Payment Calculator


© 2026 North Texas Real Estate Information Systems. All rights reserved. IDX information is provided exclusively for consumers' personal, non-commercial use and may not be used for any purpose other than to identify prospective properties consumers may be interested in purchasing. Information is deemed reliable but is not guaranteed accurate by the MLS or Jones-Papadopoulos & Co. The data relating to real estate for sale or lease on this web site comes in part from NTREIS. Real estate listings held by brokerage firms other than Jones-Papadopoulos & Co are marked with the NTREIS logo or an abbreviated logo and detailed information about them includes the name of the listing broker. Data last updated 2026-11-18T21:45:06.857.
www.jpcsells.com/homes/163300816
Print Image

1140 The Shores Drive Corsicana, TX 75109

  • Price: $1,650,000
  • Status: Active
  • On Site: 564 Days
  • Updated: 29 min ago
  • MLS #: 20924251
4
Beds
3
Baths
0
½ Baths
0.72
Acres
3,727
SQFT
$443
$/SQFT
2019
Built
Neighborhood:
The Shores On Richland Chamb
County:
Navarro
Area:
Corsicana
Elementary School:
Mildred
High School:
Mildred
School District:
MILDRED ISD
Property Description
Enjoy sweeping lake views, a boathouse, and resort-style outdoor living at this luxury waterfront home in The Shores on Richland Chambers Lake. Set along 115 feet of open-water frontage, this home is designed for relaxation and entertaining. It features a 60-foot pool with a motorized cover and heating and cooling for year-round swimming, a fully equipped outdoor kitchen, covered patios, and a 14-foot steel retaining wall. The open living area’s oversized glass doors and tall dining room windows showcase the white-flowering trees that frame the pool and lake views. The chef’s kitchen features KitchenAid appliances, quartz counters, ample cabinetry, and a walk-in pantry. Entertaining is effortless; gather around the large kitchen island or get cozy around the fireplace. The waterfront primary suite offers patio access, two walk-in closets, and a spa-style bath with a soaking tub and separate shower. Upstairs are three additional bedrooms and a game room that opens to a covered balcony overlooking the lake. Two walk-in attic spaces offer storage or potential to expand. Additional highlights include an office, an oversized utility room with space for a full-size refrigerator and freezer, and an oversized three-car garage with built-ins. Fully owned solar panels and a Tesla Powerwall with a transferable warranty keep energy costs low. The covered dock is great for fishing, boating, and enjoying the lake breeze. It includes steps for easy water access, ideal for swimming, floating, and playing in the lake. Residents of The Shores enjoy a clubhouse, gym, community pool, marina, and boat ramp in one of the most desirable gated communities on the reservoir. Seller is highly motivated. Offering a $30,000 buyer credit with an acceptable offer. Bring all offers.
Exterior Features

Backyard Pool Features GuniteHeatedIn GroundLapOutdoor PoolPool CoverOther Carport Spaces 0 Construction BrickRock/Stone Covered Spaces 3 Dock Permitted Yes Exterior Features Attached GrillBalconyBuilt-in BarbecueCovered Patio/PorchDockElectric GrillRain GuttersLightingOutdoor GrillOutdoor KitchenOutdoor Living CenterPrivate Yard Fencing Wrought Iron Foundation Slab Housing Type Lake HouseSingle Detached Lot Description LandscapedSprinkler SystemSubdivisionWater/Lake ViewWaterfront Lot Size Source Assessor Parking Or Garage ConcreteDrivewayGarageGarage Door OpenerGarage Double DoorGarage Faces SideGarage Single DoorOversizedStorage Patio And Porch Features CoveredPatioRear PorchTerrace Pool On Property Yes Roof Composition Soil Type Unknown Waterfront Features Dock – CoveredLake FrontLake Front - Common AreaLake Front – Main BodyRetaining Wall – Steel Waterfront YN Yes

Interior Features

Appliances DishwasherDisposalElectric CooktopElectric OvenElectric RangeElectric Water HeaterMicrowaveConvection OvenDouble OvenRefrigerator Attached Garage Yes Basement No Cooling Central AirElectricZoned Dining Areas 1 Fireplace Features ElectricLiving Room Fireplaces 1 Flooring Ceramic TileTravertine StoneWood Garage Yes Handicap YN No Heating CentralElectric Interior Features Built-in FeaturesChandelierDecorative LightingEat-in KitchenFlat Screen WiringHigh Speed Internet AvailableKitchen IslandOpen FloorplanPantrySound System WiringWalk-In Closet(s) Kitchen Equipment Other Laundry Features Electric Dryer HookupUtility RoomFull Size W/D AreaWasher Hookup Living Areas 2 Rooms Bedroom-Primary (1 Level) Bedroom (2 Level) Bedroom (2 Level) Bedroom (2 Level) Kitchen (1 Level) Utility Room (1 Level) Living Room (1 Level) Dining Room (1 Level) Office (1 Level) Game Room (2 Level) Window Features Window Coverings

Property Features

Accessory Unit YN No Alarm Or Security Type Carbon Monoxide Detector(s)Gated CommunitySmoke Detector(s) Common Features Boat RampClub HouseCommunity DockCommunity PoolFishingFitness CenterGatedLakePool Construction Status Preowned Green Certification Solar Electric System - Owned HOA Mandatory Hoa Billing Freq Annually Hoa Dues 1255 Hoa Includes Full Use of FacilitiesManagement Fees HOAManagement Company PMI Alliance HOAManagement Company Phone 214-295-9661 Lake Name Richland-Chambers Lake Pump Yes Levels Two Listing Terms CashConventionalFHAVA Loan Municipal Utility District No Other Structures Boat HouseOutdoor Kitchen Possession Closing/Funding Property Attached No Property Type Single Family Residence Restrictions BuildingDeed Senior Community No Utilities AsphaltCo-op ElectricCo-op WaterOutside City LimitsSeptic Will Subdivide No

North Texas Real Estate Information Systems MLS logo Listing information © 2026 North Texas Real Estate Information System.


© 2026 North Texas Real Estate Information Systems. All rights reserved. IDX information is provided exclusively for consumers' personal, non-commercial use and may not be used for any purpose other than to identify prospective properties consumers may be interested in purchasing. Information is deemed reliable but is not guaranteed accurate by the MLS or Jones-Papadopoulos & Co. The data relating to real estate for sale or lease on this web site comes in part from NTREIS. Real estate listings held by brokerage firms other than Jones-Papadopoulos & Co are marked with the NTREIS logo or an abbreviated logo and detailed information about them includes the name of the listing broker. Data last updated 2026-11-18T21:45:06.857.
 
https://bt-photos.global.ssl.fastly.net/ntreis/orig_boomver_6_20924251-2.jpg https://bt-photos.global.ssl.fastly.net/ntreis/orig_boomver_6_20924251-2.jpg https://bt-photos.global.ssl.fastly.net/ntreis/orig_boomver_6_20924251-2.jpg
Logo
Jones-Papadopoulos & Co
2770 Main Street
Frisco TX, 75033
Offered by Libby Hamer of Briggs Freeman Sotheby's Int'l: .