











Skip To Content

11337 Cider Street

Fort Worth, TX 76052
  • $N/A
  • STATUS: Closed
  • ON SITE: 504 Days
  • MLS #: 20984507
Sold - 01/16/2026
$N/A
SOLD - 01/16/2026
  • 4
    BEDS
  • 0.14
    ACRES
  • 2
    BATHS
  • 0
    1/2 BATHS
  • 2,280
    SQFT
  • $0
    $/SQFT
Neighborhood:
Type:
Single-Family Home
Built:
2025
County:
Area:

School Information

Elementary School:
High School:
School District:
Offered by Dina Verteramo of HIGHLAND HOMES REALTY: 888-524-3182.

Description

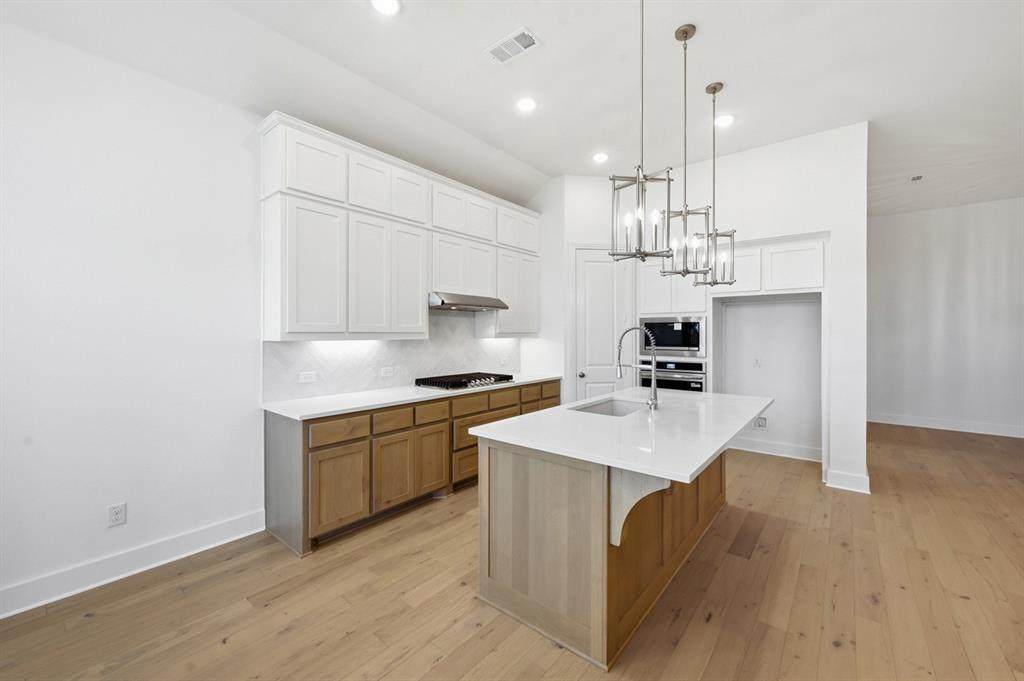
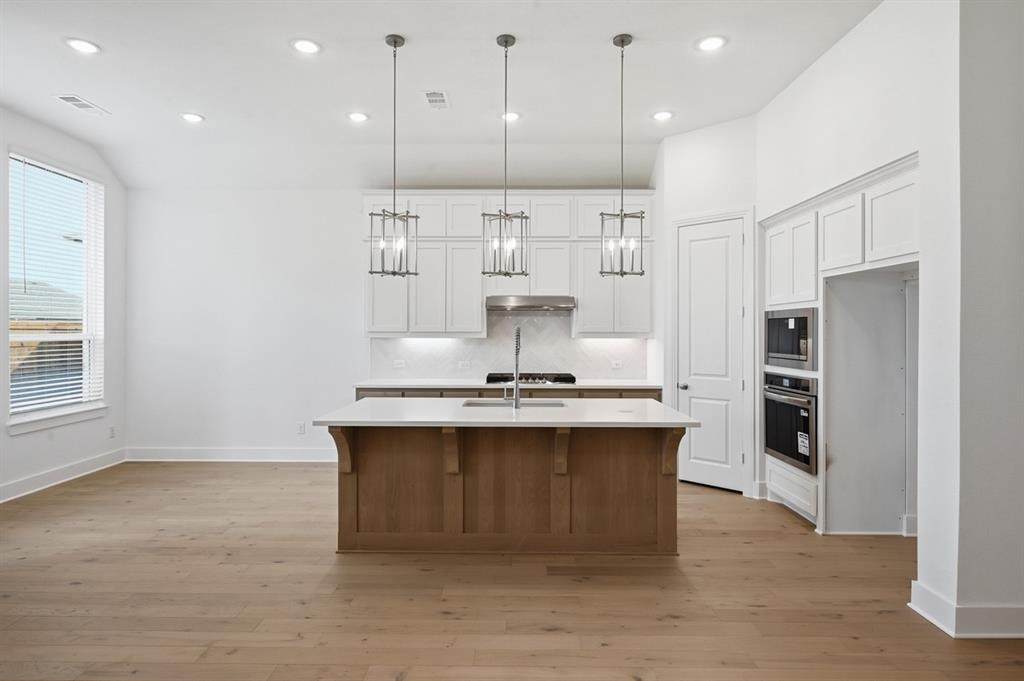
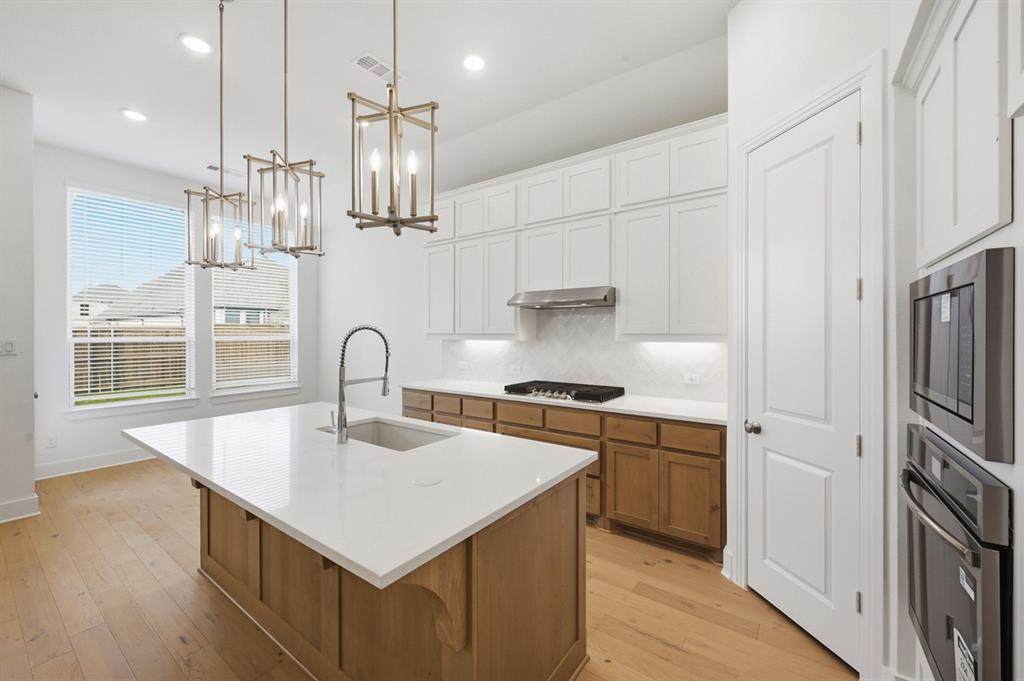
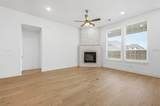
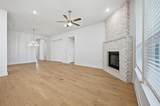
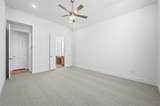
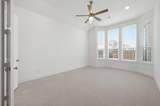
MLS# 20984507 - Built by Highland Homes - October completion! ~ Step into this NEW beautifully upgraded 4-bedroom, 3-bath home featuring soaring open ceilings, a private study, and a versatile flex space perfect for a additional study area or formal dining space. Designed for modern living, this home includes designer finishes, a spacious open-concept layout, and thoughtful upgrades throughout. Located in a vibrant community with exciting new amenities—this one checks every box!

Monthly Payment Calculator


© 2026 North Texas Real Estate Information Systems. All rights reserved. IDX information is provided exclusively for consumers' personal, non-commercial use and may not be used for any purpose other than to identify prospective properties consumers may be interested in purchasing. Information is deemed reliable but is not guaranteed accurate by the MLS or Jones-Papadopoulos & Co. The data relating to real estate for sale or lease on this web site comes in part from NTREIS. Real estate listings held by brokerage firms other than Jones-Papadopoulos & Co are marked with the NTREIS logo or an abbreviated logo and detailed information about them includes the name of the listing broker. Data last updated 2026-11-15T15:43:26.393.
www.jpcsells.com/homes/165383660
Print Image

11337 Cider Street Fort Worth, TX 76052

  • Price: $474,900
  • Status: Closed
  • On Site: 504 Days
  • Updated: 48 min ago
  • MLS #: 20984507
4
Beds
2
Baths
0
½ Baths
0.14
Acres
2,280
SQFT
$0
$/SQFT
2025
Built
Neighborhood:
Wellington
County:
Tarrant
Area:
Fort Worth
Elementary School:
Sonny and Allegra Nance
High School:
Eaton
School District:
NORTHWEST ISD
Property Description
MLS# 20984507 - Built by Highland Homes - October completion! ~ Step into this NEW beautifully upgraded 4-bedroom, 3-bath home featuring soaring open ceilings, a private study, and a versatile flex space perfect for a additional study area or formal dining space. Designed for modern living, this home includes designer finishes, a spacious open-concept layout, and thoughtful upgrades throughout. Located in a vibrant community with exciting new amenities—this one checks every box!
Exterior Features

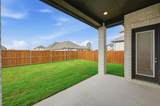
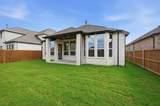
Carport Spaces 0 Construction Brick Covered Spaces 2 Exterior Features Covered Patio/PorchRain GuttersLighting Fencing GateWood Foundation Slab Housing Type Single Detached Lot Description Interior LotLandscapedSprinkler SystemSubdivision Parking Or Garage Garage Door OpenerGarage Single Door Patio And Porch Features Covered Pool On Property No Roof Composition Style TraditionalOther

Interior Features

Appliances DishwasherDisposalGas CooktopTankless Water Heater Attached Garage Yes Basement No Cooling Attic FanCeiling Fan(s)Central AirZoned Dining Areas 2 Fireplace Features BrickFamily RoomGas LogsGlass DoorsVentless Fireplaces 1 Flooring CarpetCeramic TileWood Garage Yes Garage Length 19 Garage Width 19 Handicap YN No Heating CentralNatural GasZoned Interior Features Cable TV AvailableDecorative LightingEat-in KitchenHigh Speed Internet AvailableKitchen IslandOpen FloorplanPantrySmart Home SystemWalk-In Closet(s) Laundry Features Full Size W/D Area Living Areas 1 Rooms Living Room (1 Level) Kitchen (1 Level) Bedroom-Primary (1 Level) Bedroom (1 Level) Bedroom (1 Level) Bedroom (1 Level) Utility Room (1 Level)

Property Features

Alarm Or Security Type PrewiredSmoke Detector(s) Common Features Club HouseCommunity PoolJogging Path/Bike PathParkPlaygroundSidewalks Construction Status New Construction - Incomplete Green Certification HVACLow Flow CommodeRain / Freeze SensorsThermostat HOA Mandatory Hoa Billing Freq Annually Hoa Dues 895 Hoa Includes Full Use of Facilities HOAManagement Company First Service Residential HOAManagement Company Phone 817-380-7000 Levels One Municipal Utility District No Possession Closing/Funding Property Attached No Property Type Single Family Residence Proposed Financing Conventional Utilities City SewerCity WaterSidewalk Will Subdivide No

North Texas Real Estate Information Systems MLS logo Listing information © 2026 North Texas Real Estate Information System.


© 2026 North Texas Real Estate Information Systems. All rights reserved. IDX information is provided exclusively for consumers' personal, non-commercial use and may not be used for any purpose other than to identify prospective properties consumers may be interested in purchasing. Information is deemed reliable but is not guaranteed accurate by the MLS or Jones-Papadopoulos & Co. The data relating to real estate for sale or lease on this web site comes in part from NTREIS. Real estate listings held by brokerage firms other than Jones-Papadopoulos & Co are marked with the NTREIS logo or an abbreviated logo and detailed information about them includes the name of the listing broker. Data last updated 2026-11-15T15:43:26.393.
 
https://bt-photos.global.ssl.fastly.net/ntreis/orig_boomver_4_20984507-2.jpg https://bt-photos.global.ssl.fastly.net/ntreis/orig_boomver_4_20984507-2.jpg https://bt-photos.global.ssl.fastly.net/ntreis/orig_boomver_4_20984507-2.jpg
Logo
Jones-Papadopoulos & Co
2770 Main Street
Frisco TX, 75033
Offered by Dina Verteramo of HIGHLAND HOMES REALTY: 888-524-3182.