















Skip To Content

1128 Queensdown Way

Forney, TX 75126
  • $399,000
  • STATUS: Active
  • ON SITE: 68 Days
  • MLS #: 21343256
UPDATED: 51 min ago
$399,000
  • 4
    BEDS
  • 0.06
    ACRES
  • 3
    BATHS
  • 0
    1/2 BATHS
  • 2,097
    SQFT
  • $190
    $/SQFT
Neighborhood:
Type:
Townhouse
Built:
2022
County:
Area:

School Information

Elementary School:
High School:
School District:
Offered by Courtney Alexander of Collective Realty Co.: 281-638-9407.

Description

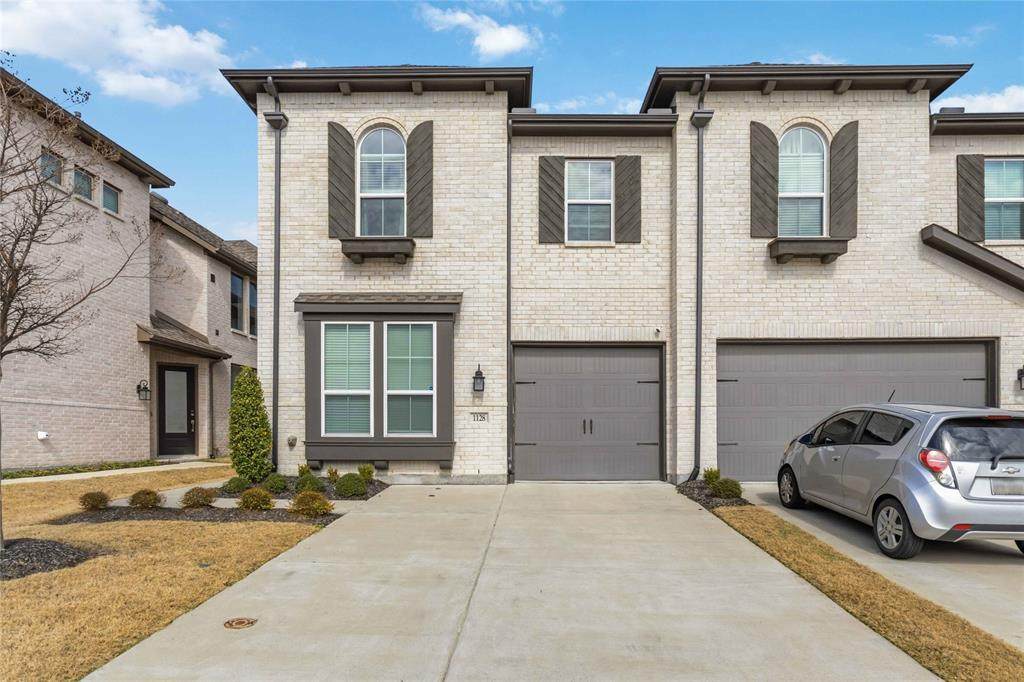
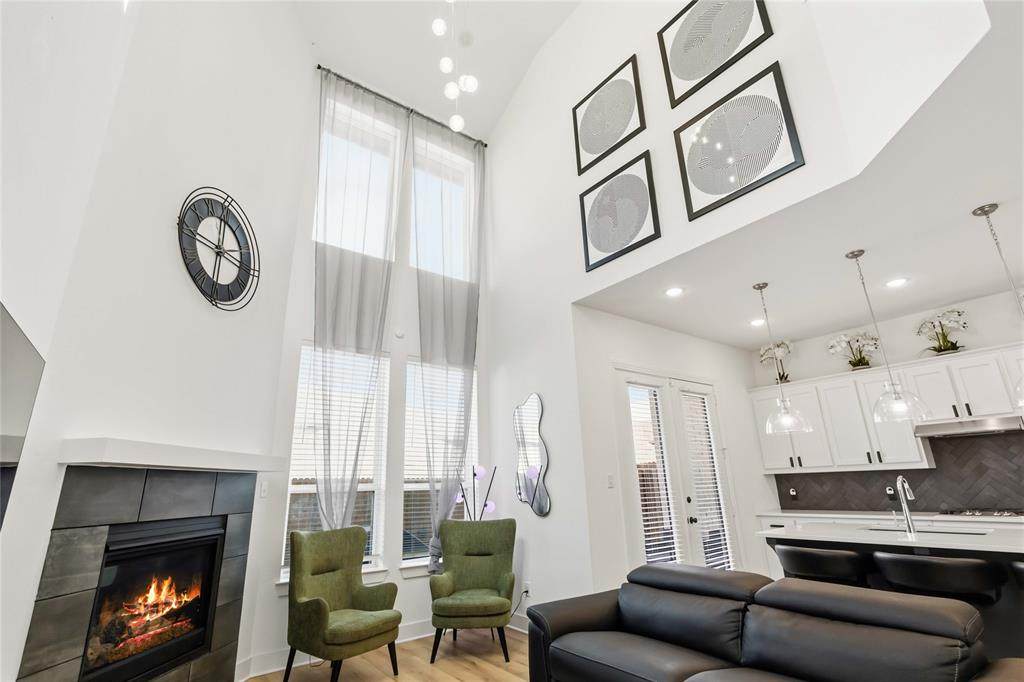
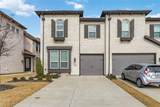
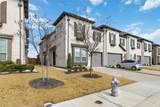
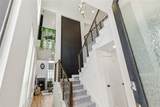
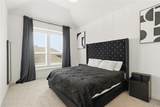
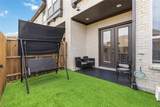
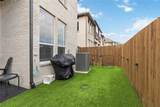
Beautiful newer construction home in Devonshire featuring an open concept layout, modern finishes, and smart home technology. The spacious kitchen offers granite countertops, a large island, and plenty of storage, opening to a bright living area perfect for everyday living and entertaining. The private primary suite includes a walk in closet and ensuite bath. Enjoy a covered patio and fenced backyard.Located in the master-planned Devonshire community, residents enjoy resort style pools, splash pads, walking trails, parks, playgrounds, and community amenities. Convenient access to Hwy 80, shopping, dining, and top rated Forney ISD schools.Energy efficient construction helps keep utility costs low. Move-in mid March.

Monthly Payment Calculator


© 2026 North Texas Real Estate Information Systems. All rights reserved. IDX information is provided exclusively for consumers' personal, non-commercial use and may not be used for any purpose other than to identify prospective properties consumers may be interested in purchasing. Information is deemed reliable but is not guaranteed accurate by the MLS or Jones-Papadopoulos & Co. The data relating to real estate for sale or lease on this web site comes in part from NTREIS. Real estate listings held by brokerage firms other than Jones-Papadopoulos & Co are marked with the NTREIS logo or an abbreviated logo and detailed information about them includes the name of the listing broker. Data last updated 2026-10-05T09:42:45.47.
www.jpcsells.com/homes/179331301
Print Image

1128 Queensdown Way Forney, TX 75126

  • Price: $399,000
  • Status: Active
  • On Site: 68 Days
  • Updated: 51 min ago
  • MLS #: 21343256
4
Beds
3
Baths
0
½ Baths
0.06
Acres
2,097
SQFT
$190
$/SQFT
2022
Built
Neighborhood:
Devonshire Village 11
County:
Kaufman
Area:
Forney
Elementary School:
Crosby
High School:
North Forney
School District:
FORNEY ISD
Property Description
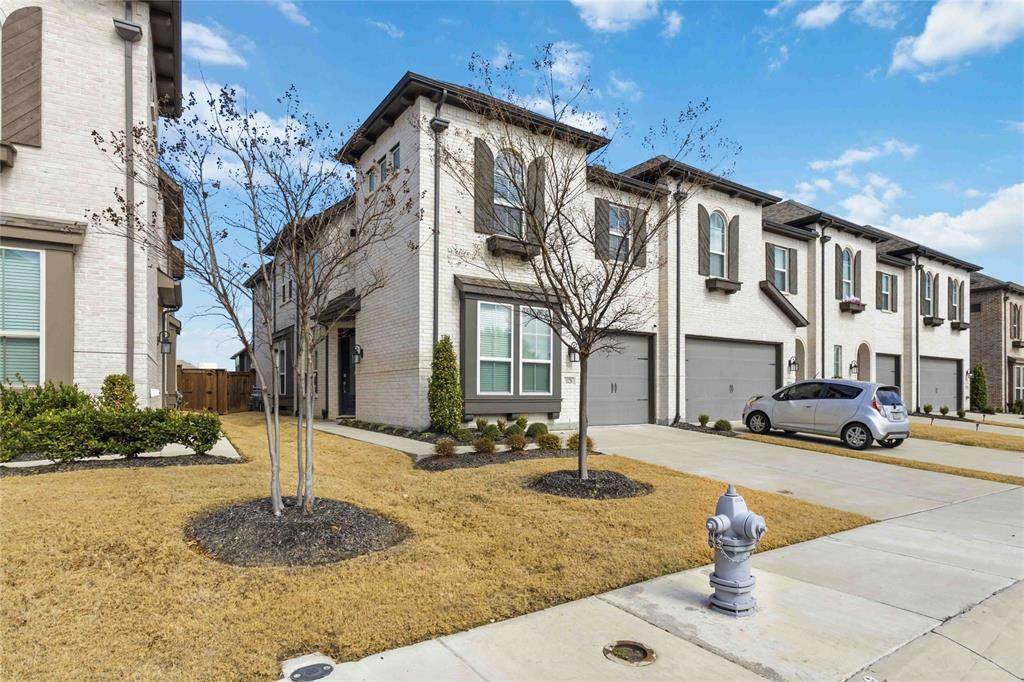
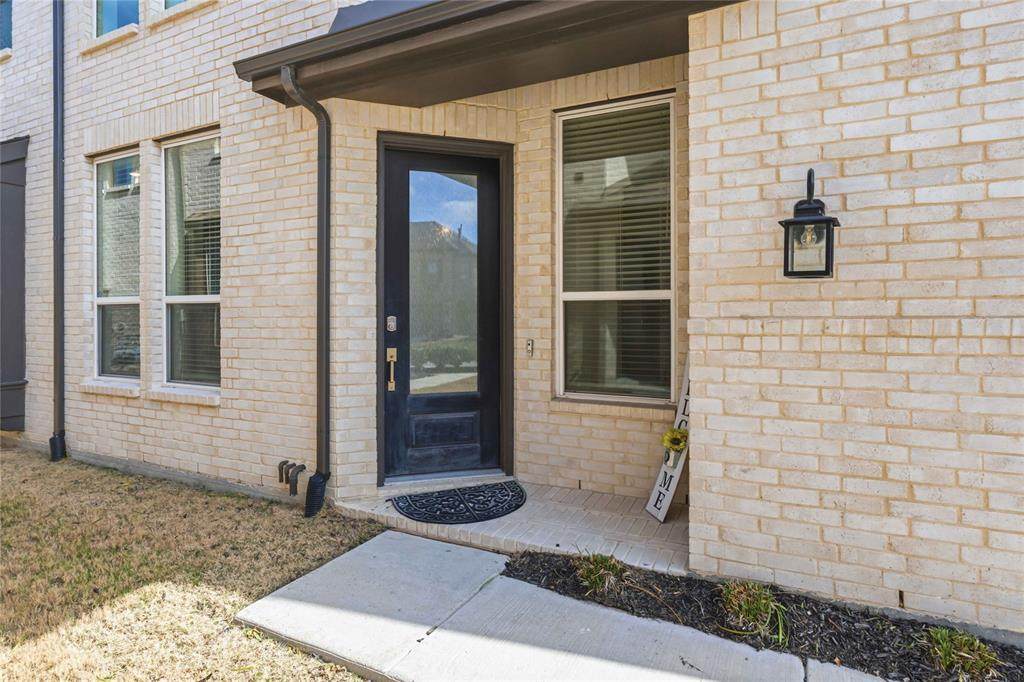
Beautiful newer construction home in Devonshire featuring an open concept layout, modern finishes, and smart home technology. The spacious kitchen offers granite countertops, a large island, and plenty of storage, opening to a bright living area perfect for everyday living and entertaining. The private primary suite includes a walk in closet and ensuite bath. Enjoy a covered patio and fenced backyard.Located in the master-planned Devonshire community, residents enjoy resort style pools, splash pads, walking trails, parks, playgrounds, and community amenities. Convenient access to Hwy 80, shopping, dining, and top rated Forney ISD schools.Energy efficient construction helps keep utility costs low. Move-in mid March.
Exterior Features

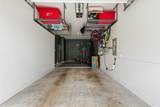
Carport Spaces 0 Construction BrickRock/Stone Covered Spaces 0 Fencing Back YardFenced Housing Type Condo/Townhome Parking Or Garage DrivewayGarage Door Opener Pool On Property No Soil Type Black Style Traditional Waterfront YN No

Interior Features

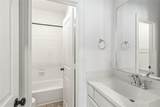
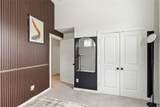
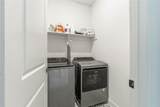
Appliances DishwasherDisposalDryerMicrowaveWasher Attached Garage Yes Basement No Cooling Ceiling Fan(s)Central AirElectric Dining Areas 1 Fireplaces 0 Garage Yes Handicap YN No Heating Central Interior Features Smart Home System Laundry Features Utility RoomFull Size W/D Area Living Areas 2 Room Dimensions Bedroom-Primary (14 x 15) Bedroom (10 x 11) Living Room (16 x 18) Dining Room (10 x 12) Bedroom (10 x 11) Rooms Bedroom-Primary (1 Level) Bedroom (2 Level) Living Room (1 Level) Dining Room (2 Level) Bedroom (2 Level)

Property Features

Alarm Or Security Type Fire AlarmFire Sprinkler System Common Features Club HouseCommunity PoolCurbsFitness CenterJogging Path/Bike PathParkPlayground Exclusions Fully Furnished optional Green Certification 12 inch+ Attic Insulation HOA Mandatory Hoa Billing Freq Annually Hoa Dues 2400 Hoa Includes Back Yard MaintenanceFront Yard MaintenanceFull Use of FacilitiesMaintenance Grounds HOAManagement Company CCMC HOAManagement Company Phone 972-552-2820 Levels Two Listing Terms AssumableCashConventionalFHAFHA AssumableVA Loan Municipal Utility District Yes Possession Closing/Funding Property Attached No Property Type Townhouse Restrictions No Known Restriction(s) Utilities AsphaltCity SewerCity WaterConcreteCurbsMUD SewerMUD WaterNatural Gas AvailableSidewalkUnderground Utilities Will Subdivide No

North Texas Real Estate Information Systems MLS logo Listing information © 2026 North Texas Real Estate Information System.


© 2026 North Texas Real Estate Information Systems. All rights reserved. IDX information is provided exclusively for consumers' personal, non-commercial use and may not be used for any purpose other than to identify prospective properties consumers may be interested in purchasing. Information is deemed reliable but is not guaranteed accurate by the MLS or Jones-Papadopoulos & Co. The data relating to real estate for sale or lease on this web site comes in part from NTREIS. Real estate listings held by brokerage firms other than Jones-Papadopoulos & Co are marked with the NTREIS logo or an abbreviated logo and detailed information about them includes the name of the listing broker. Data last updated 2026-10-05T09:42:45.47.
 
https://bt-photos.global.ssl.fastly.net/ntreis/orig_boomver_1_21343256-2.jpg https://bt-photos.global.ssl.fastly.net/ntreis/orig_boomver_1_21343256-2.jpg https://bt-photos.global.ssl.fastly.net/ntreis/orig_boomver_1_21343256-2.jpg
Logo
Jones-Papadopoulos & Co
2770 Main Street
Frisco TX, 75033
Offered by Courtney Alexander of Collective Realty Co.: 281-638-9407.