



Description
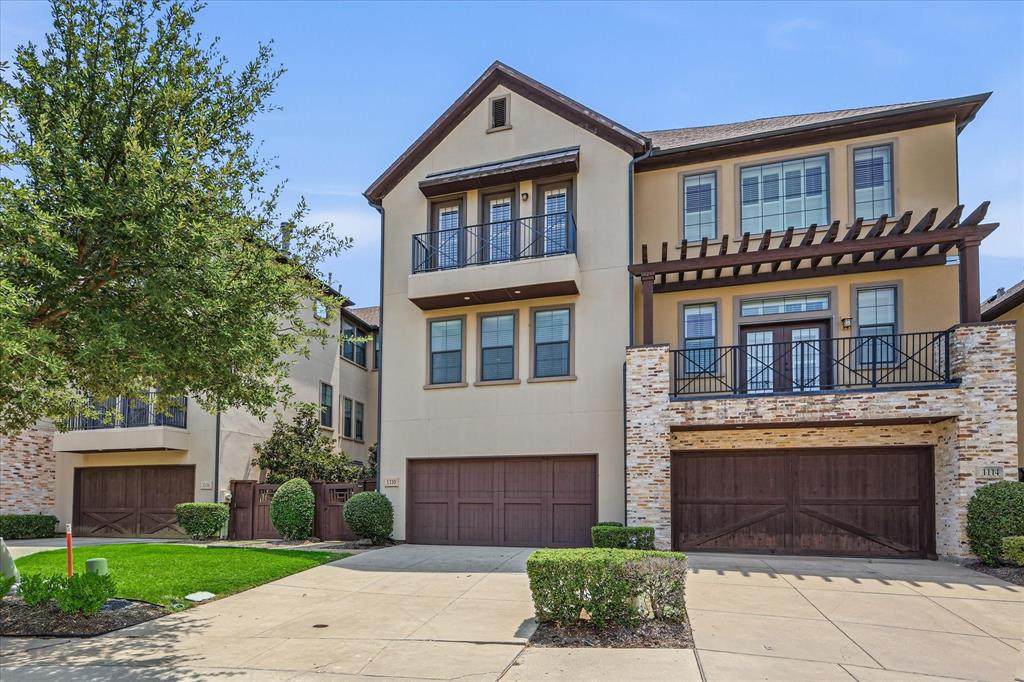
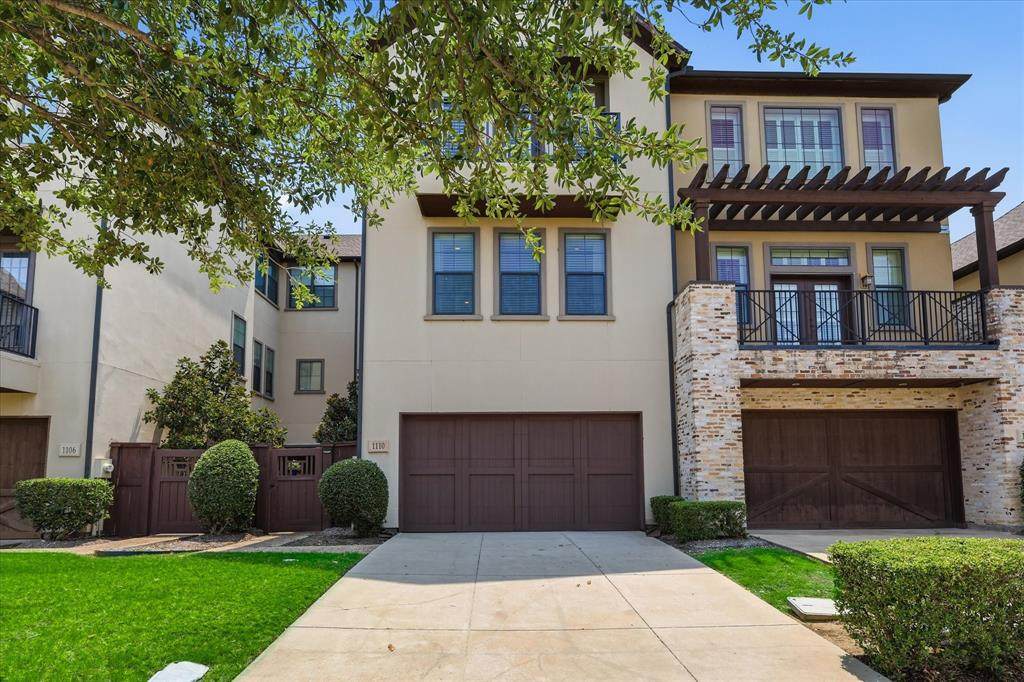
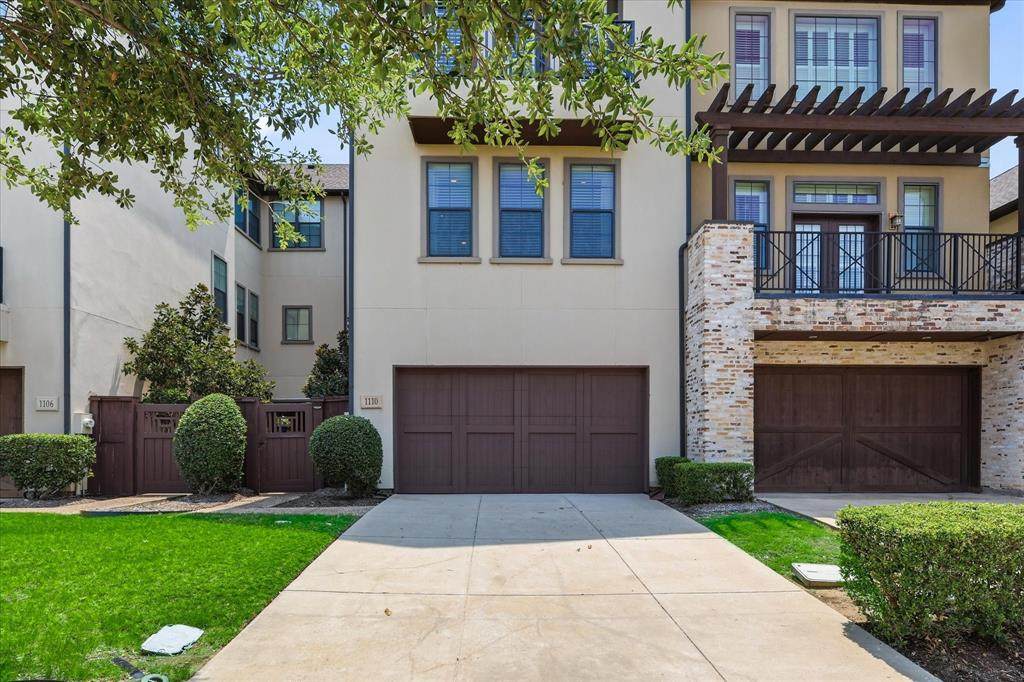
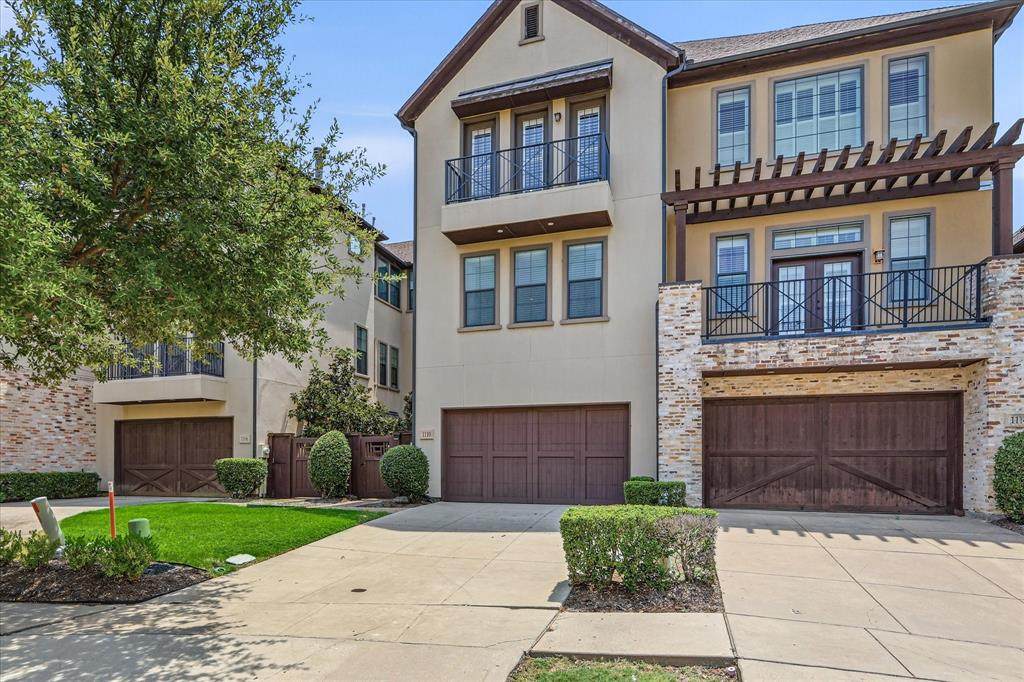
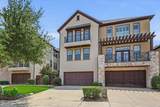
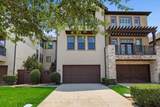
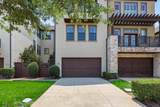
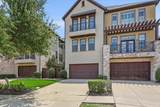
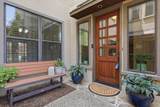
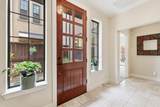
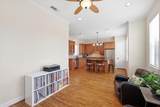
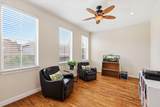
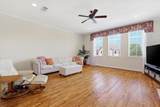
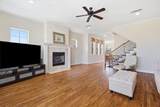
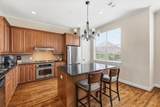
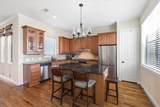
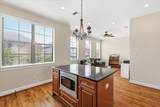
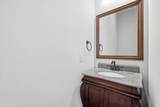
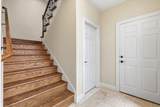
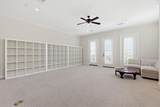
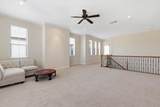
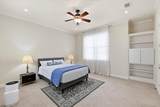
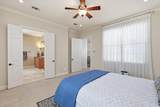
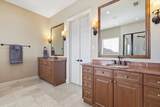
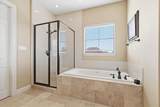
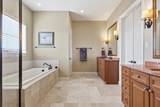
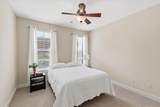
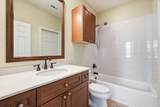
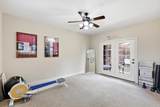
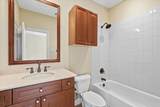
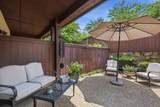
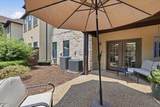
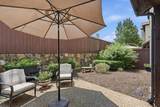
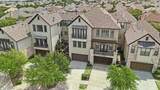
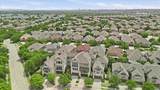
Luxury 3-story townhome located in the highly sought-after Valley Ranch community in Irving and zoned to exemplary Coppell ISD! This beautifully maintained home offers 3 bedrooms, 3.5 bathrooms, 2 spacious living areas, a dedicated dining room, and a versatile bonus room perfect for a game room, media room, or additional living space. The elegant brick and stucco exterior welcomes you into an open-concept floor plan featuring hand-scraped hardwood floors, crown molding throughout, soaring 10-foot ceilings, and abundant natural light. The gourmet kitchen is equipped with granite countertops, stainless steel appliances, a gas cooktop, ample cabinetry, and overlooks the inviting living room with a cozy gas fireplace—ideal for entertaining or everyday living. The private third-floor primary suite offers a peaceful retreat with a loft-style sitting area, a spacious ensuite bath, and an oversized walk-in closet. Two generously sized secondary bedrooms, each with their own private bathroom, are located on the first floor, providing excellent privacy for family members or guests. One of the bedrooms can be used as a home office and opens to the private fenced courtyard, creating the perfect work-from-home environment. Enjoy outdoor living in the private fenced courtyard, making it an ideal space to relax or entertain. Refrigerator, washer and dryer remain with the property. Ideally situated near major highways, DFW International Airport, premier shopping, dining, and entertainment, this exceptional townhome combines luxury, functionality, and an unbeatable location. Front door faces east.
-
3BEDS
-
0.05ACRES
-
3BATHS
-
11/2 BATHS
-
2,979SQFT
-
$184$/SQFT
School Information
Description
Luxury 3-story townhome located in the highly sought-after Valley Ranch community in Irving and zoned to exemplary Coppell ISD! This beautifully maintained home offers 3 bedrooms, 3.5 bathrooms, 2 spacious living areas, a dedicated dining room, and a versatile bonus room perfect for a game room, media room, or additional living space. The elegant brick and stucco exterior welcomes you into an open-concept floor plan featuring hand-scraped hardwood floors, crown molding throughout, soaring 10-foot ceilings, and abundant natural light. The gourmet kitchen is equipped with granite countertops, stainless steel appliances, a gas cooktop, ample cabinetry, and overlooks the inviting living room with a cozy gas fireplace—ideal for entertaining or everyday living. The private third-floor primary suite offers a peaceful retreat with a loft-style sitting area, a spacious ensuite bath, and an oversized walk-in closet. Two generously sized secondary bedrooms, each with their own private bathroom, are located on the first floor, providing excellent privacy for family members or guests. One of the bedrooms can be used as a home office and opens to the private fenced courtyard, creating the perfect work-from-home environment. Enjoy outdoor living in the private fenced courtyard, making it an ideal space to relax or entertain. Refrigerator, washer and dryer remain with the property. Ideally situated near major highways, DFW International Airport, premier shopping, dining, and entertainment, this exceptional townhome combines luxury, functionality, and an unbeatable location. Front door faces east.
© 2026 North Texas Real Estate Information Systems. All rights reserved. IDX information is provided exclusively for consumers' personal, non-commercial use and may not be used for any purpose other than to identify prospective properties consumers may be interested in purchasing. Information is deemed reliable but is not guaranteed accurate by the MLS or Jones-Papadopoulos & Co. The data relating to real estate for sale or lease on this web site comes in part from NTREIS. Real estate listings held by brokerage firms other than Jones-Papadopoulos & Co are marked with the NTREIS logo or an abbreviated logo and detailed information about them includes the name of the listing broker. Data last updated 2026-10-08T20:44:25.833.
 Listing information © 2026 North Texas Real Estate Information System.